9 Modern Houses with Balcony Designs
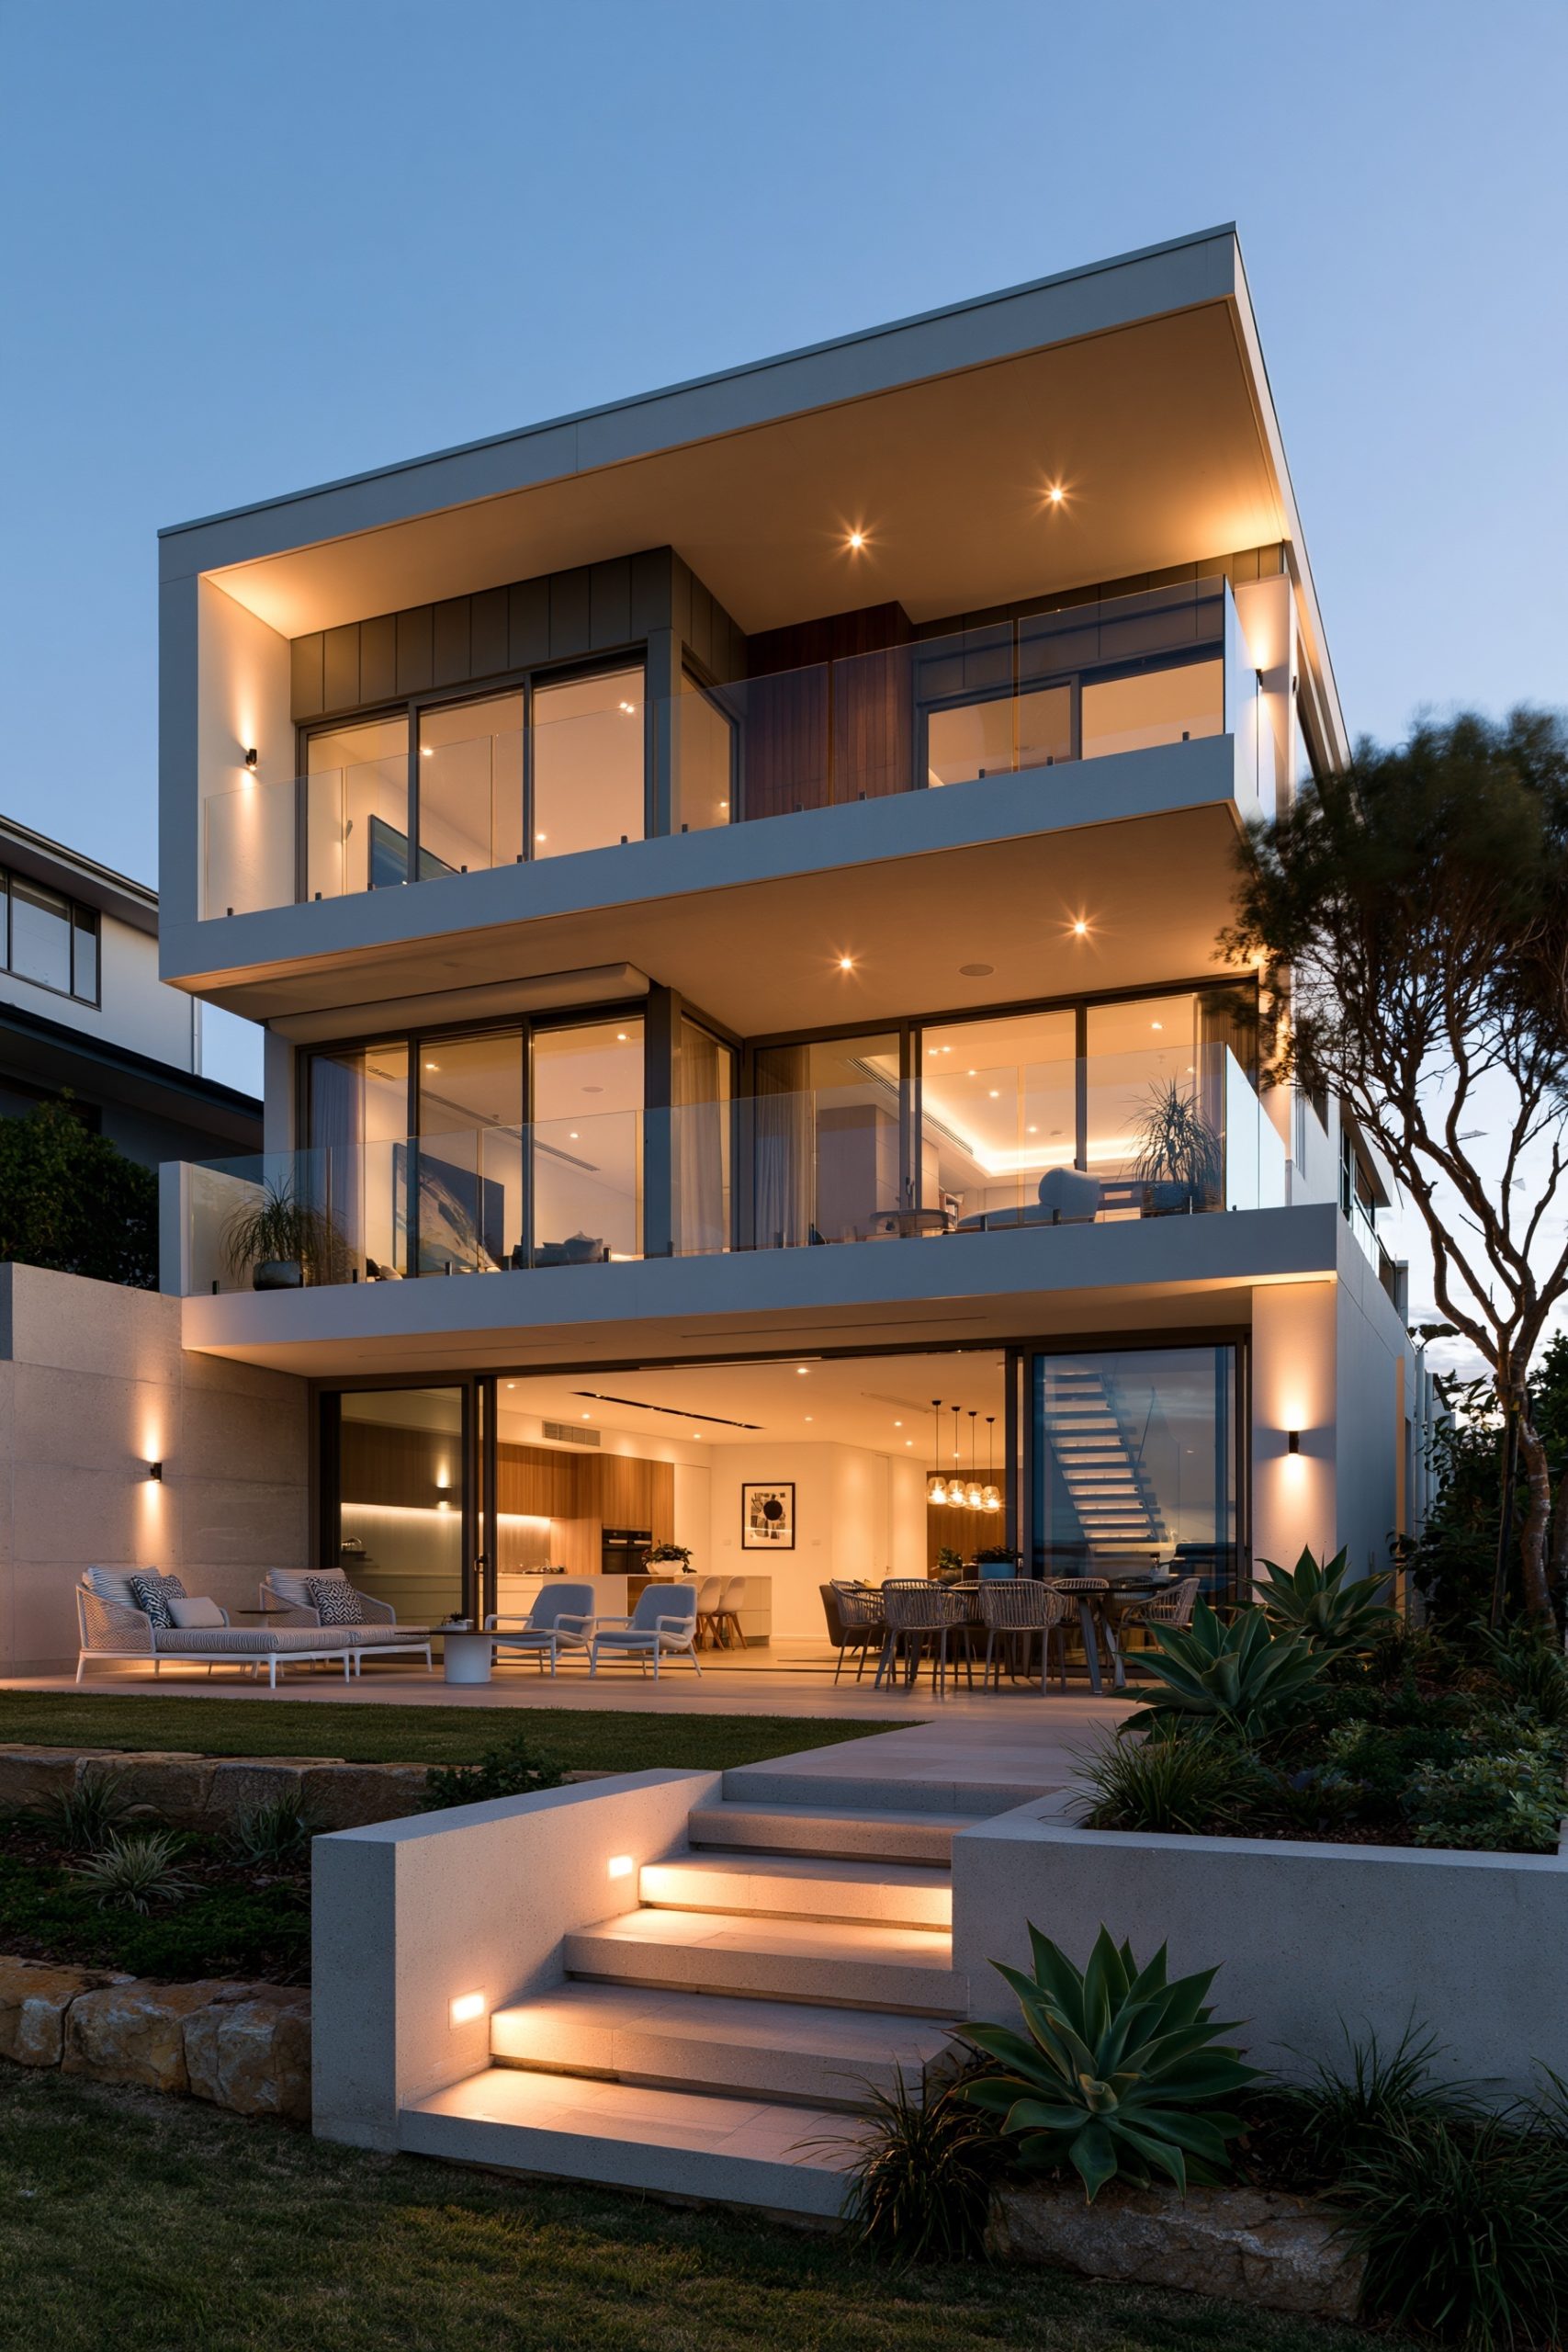
In contemporary residential architecture, a balcony is far more than an afterthought bolted onto an upper floor—it is a sculptural bridge between indoor comfort and the open sky. When thoughtfully integrated into a home's facade, a well-designed balcony breaks up flat exterior volumes, introduces dynamic shadow lines, and creates an immediate sense of architectural depth. Inside, it transforms how rooms feel and function, pulling natural daylight deep into bedrooms, studies, and second-story lounges while extending usable square footage into the fresh air. Whether you are dreaming of a dramatic cantilevered glass platform, a sheltered timber-lined niche, or a lush vertical garden sanctuary, the right upper-level terrace redefines everyday living. Below, we explore nine inspiring modern houses with balcony designs that seamlessly blend structural ingenuity, indoor-outdoor flow, and timeless curb appeal.
1. A Cantilevered Glass Balcony for a Dramatic, Floating Look
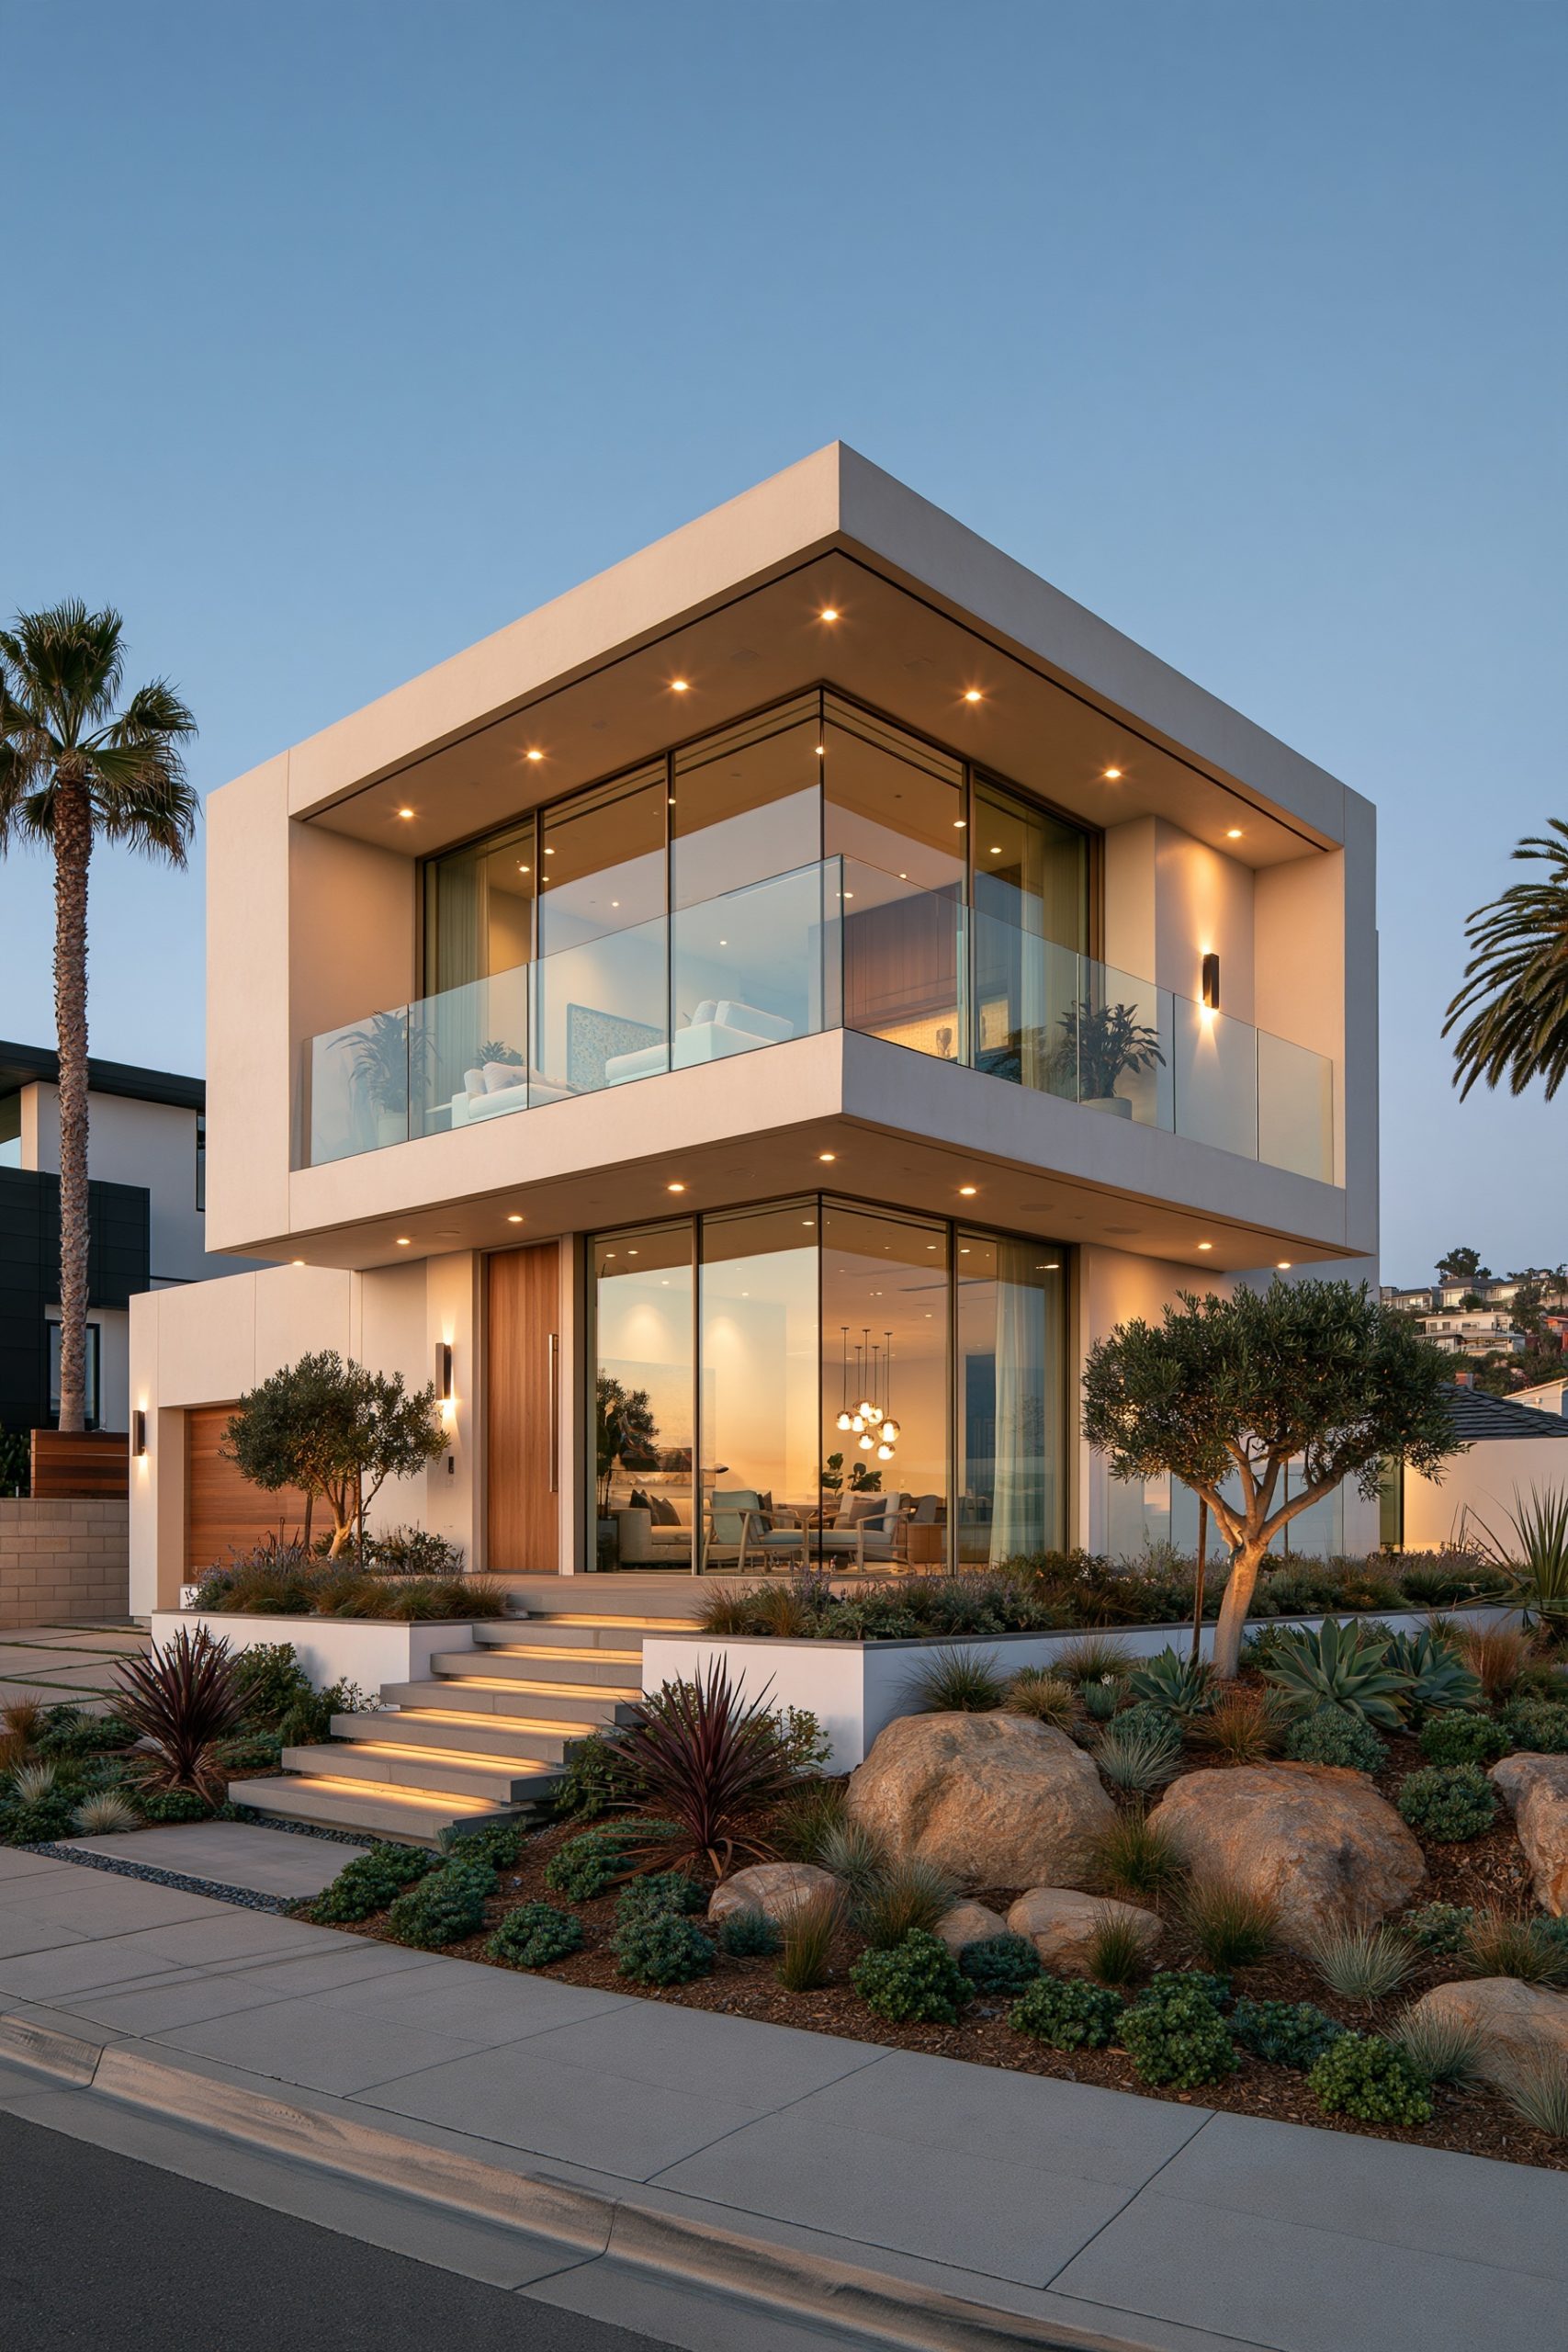
Few architectural gestures capture the spirit of modern residential design quite like a cantilevered glass balcony that appears to hover effortlessly in midair. Achieved by extending reinforced concrete floor slabs or concealed structural steel I-beams beyond the primary load-bearing wall, this approach eliminates bulky corner columns or ground-level support posts entirely. Pairing the projecting slab with low-iron, frameless laminated glass balustrades recessed into an aluminum base shoe creates a weightless, almost invisible perimeter. From the interior, floor-to-ceiling sliding glass doors dissolve the threshold between the primary bedroom or upper lounge and the deck, allowing porcelain floor tiles to run continuously from inside to outside. The visual result is breathtaking: when seated indoors, your eye travels straight across the terrace toward the horizon without a single heavy railing interrupting the sightline.
From a practical standpoint, structural planning must happen early in the architectural engineering phase to prevent thermal bridging where the interior slab meets the exterior projection. Installing insulated structural thermal breaks and a slight one-to-two percent drainage slope away from the house ensures rainwater sheds cleanly via concealed drip edges, keeping both the glass panels and the facade below pristine year-round.
2. A Recessed Balcony Integrated Into the Home's Facade for a Streamlined Look
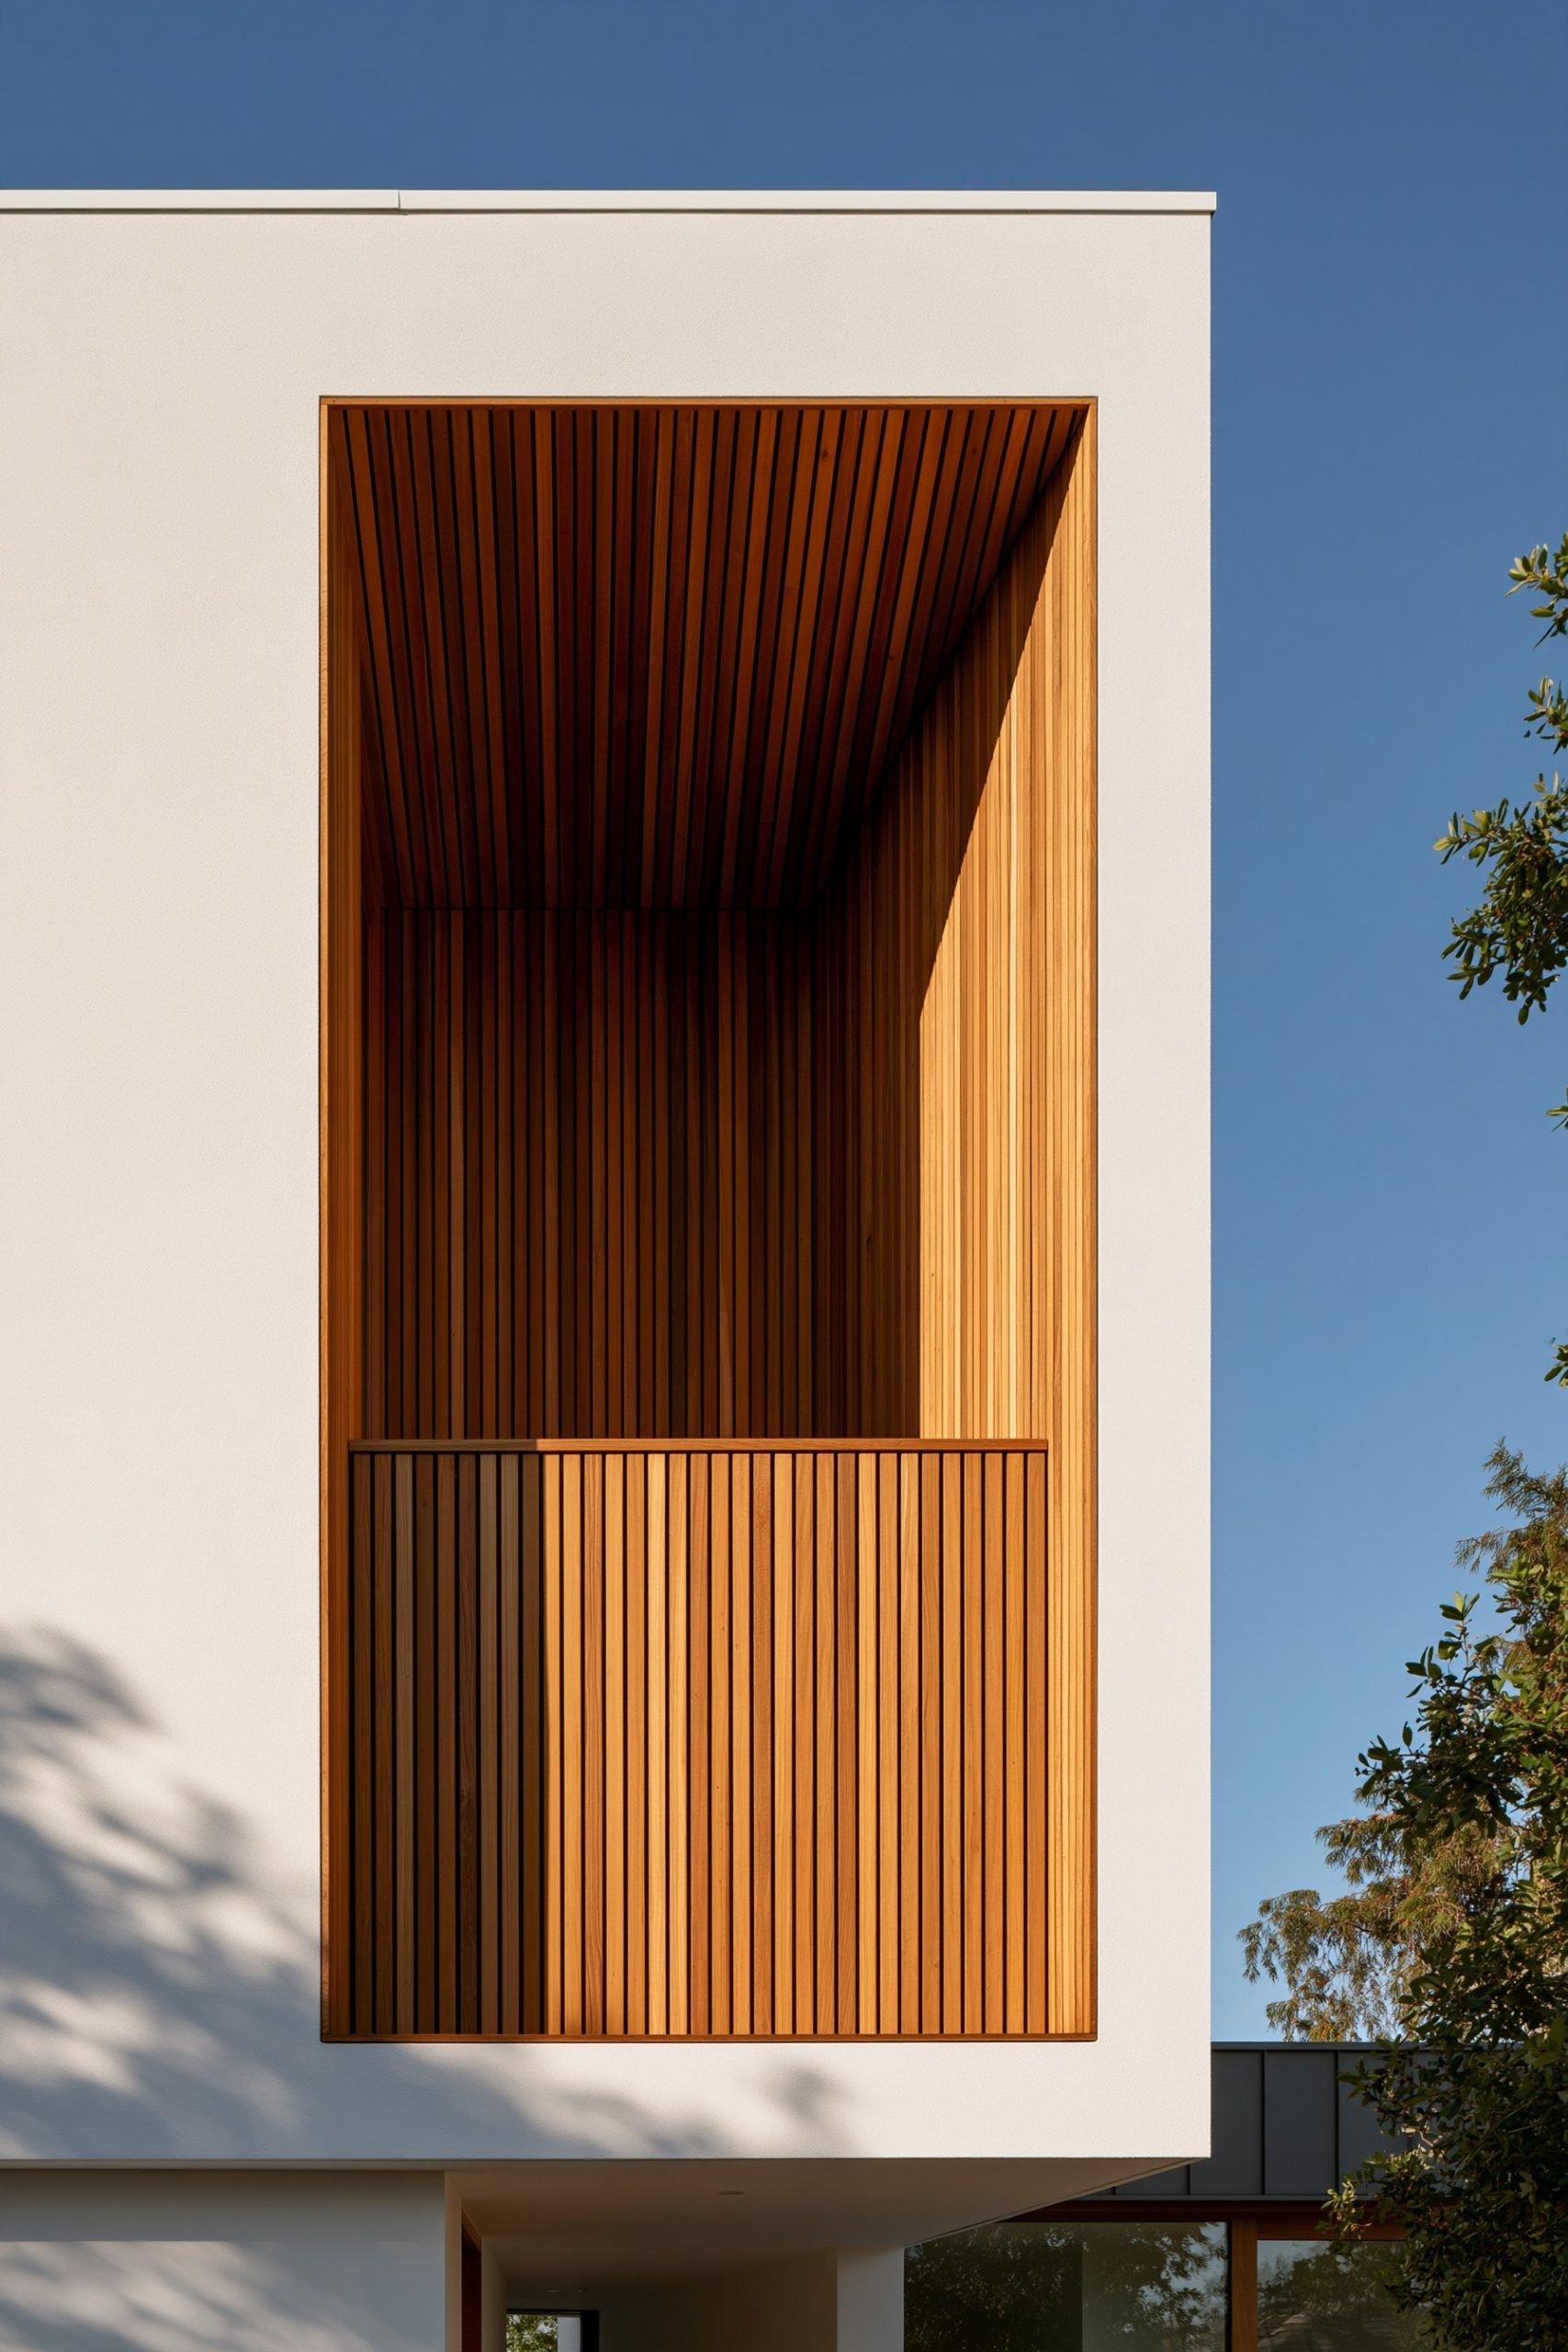
While projecting balconies make a bold outward statement, a recessed balcony—often called an architectural loggia—carves space inward from the building's main envelope to create a sleek, monolithic silhouette. Instead of protruding past the exterior walls, the outdoor platform sits tucked within the geometric volume of the second story, framed on three sides by warm cedar cladding, smooth architectural stucco, or dark fiber-cement panels. This inward subtraction gives the facade a refined, gallery-like discipline while turning the balcony into an intimate, room-like sanctuary. Wrapping the recessed ceiling and side walls in tongue-and-groove thermo-treated timber visually warms the exterior and echoes the wood tones of the adjacent indoor living room or primary suite, making the outdoor alcove feel like a natural extension of the interior layout.
Beyond its minimalist aesthetic, a recessed balcony excels in weatherproofing and year-round usability. Because the overhead roof slab and flanking walls shield the deck from driving rain, gusty crosswinds, and harsh midday sun, homeowners can furnish the space with plush upholstered lounge chairs, outdoor rugs, and recessed LED soffit lighting without worrying about constant weather exposure or prying views from neighboring properties.
3. A Wraparound Balcony Maximizing Views From Multiple Rooms
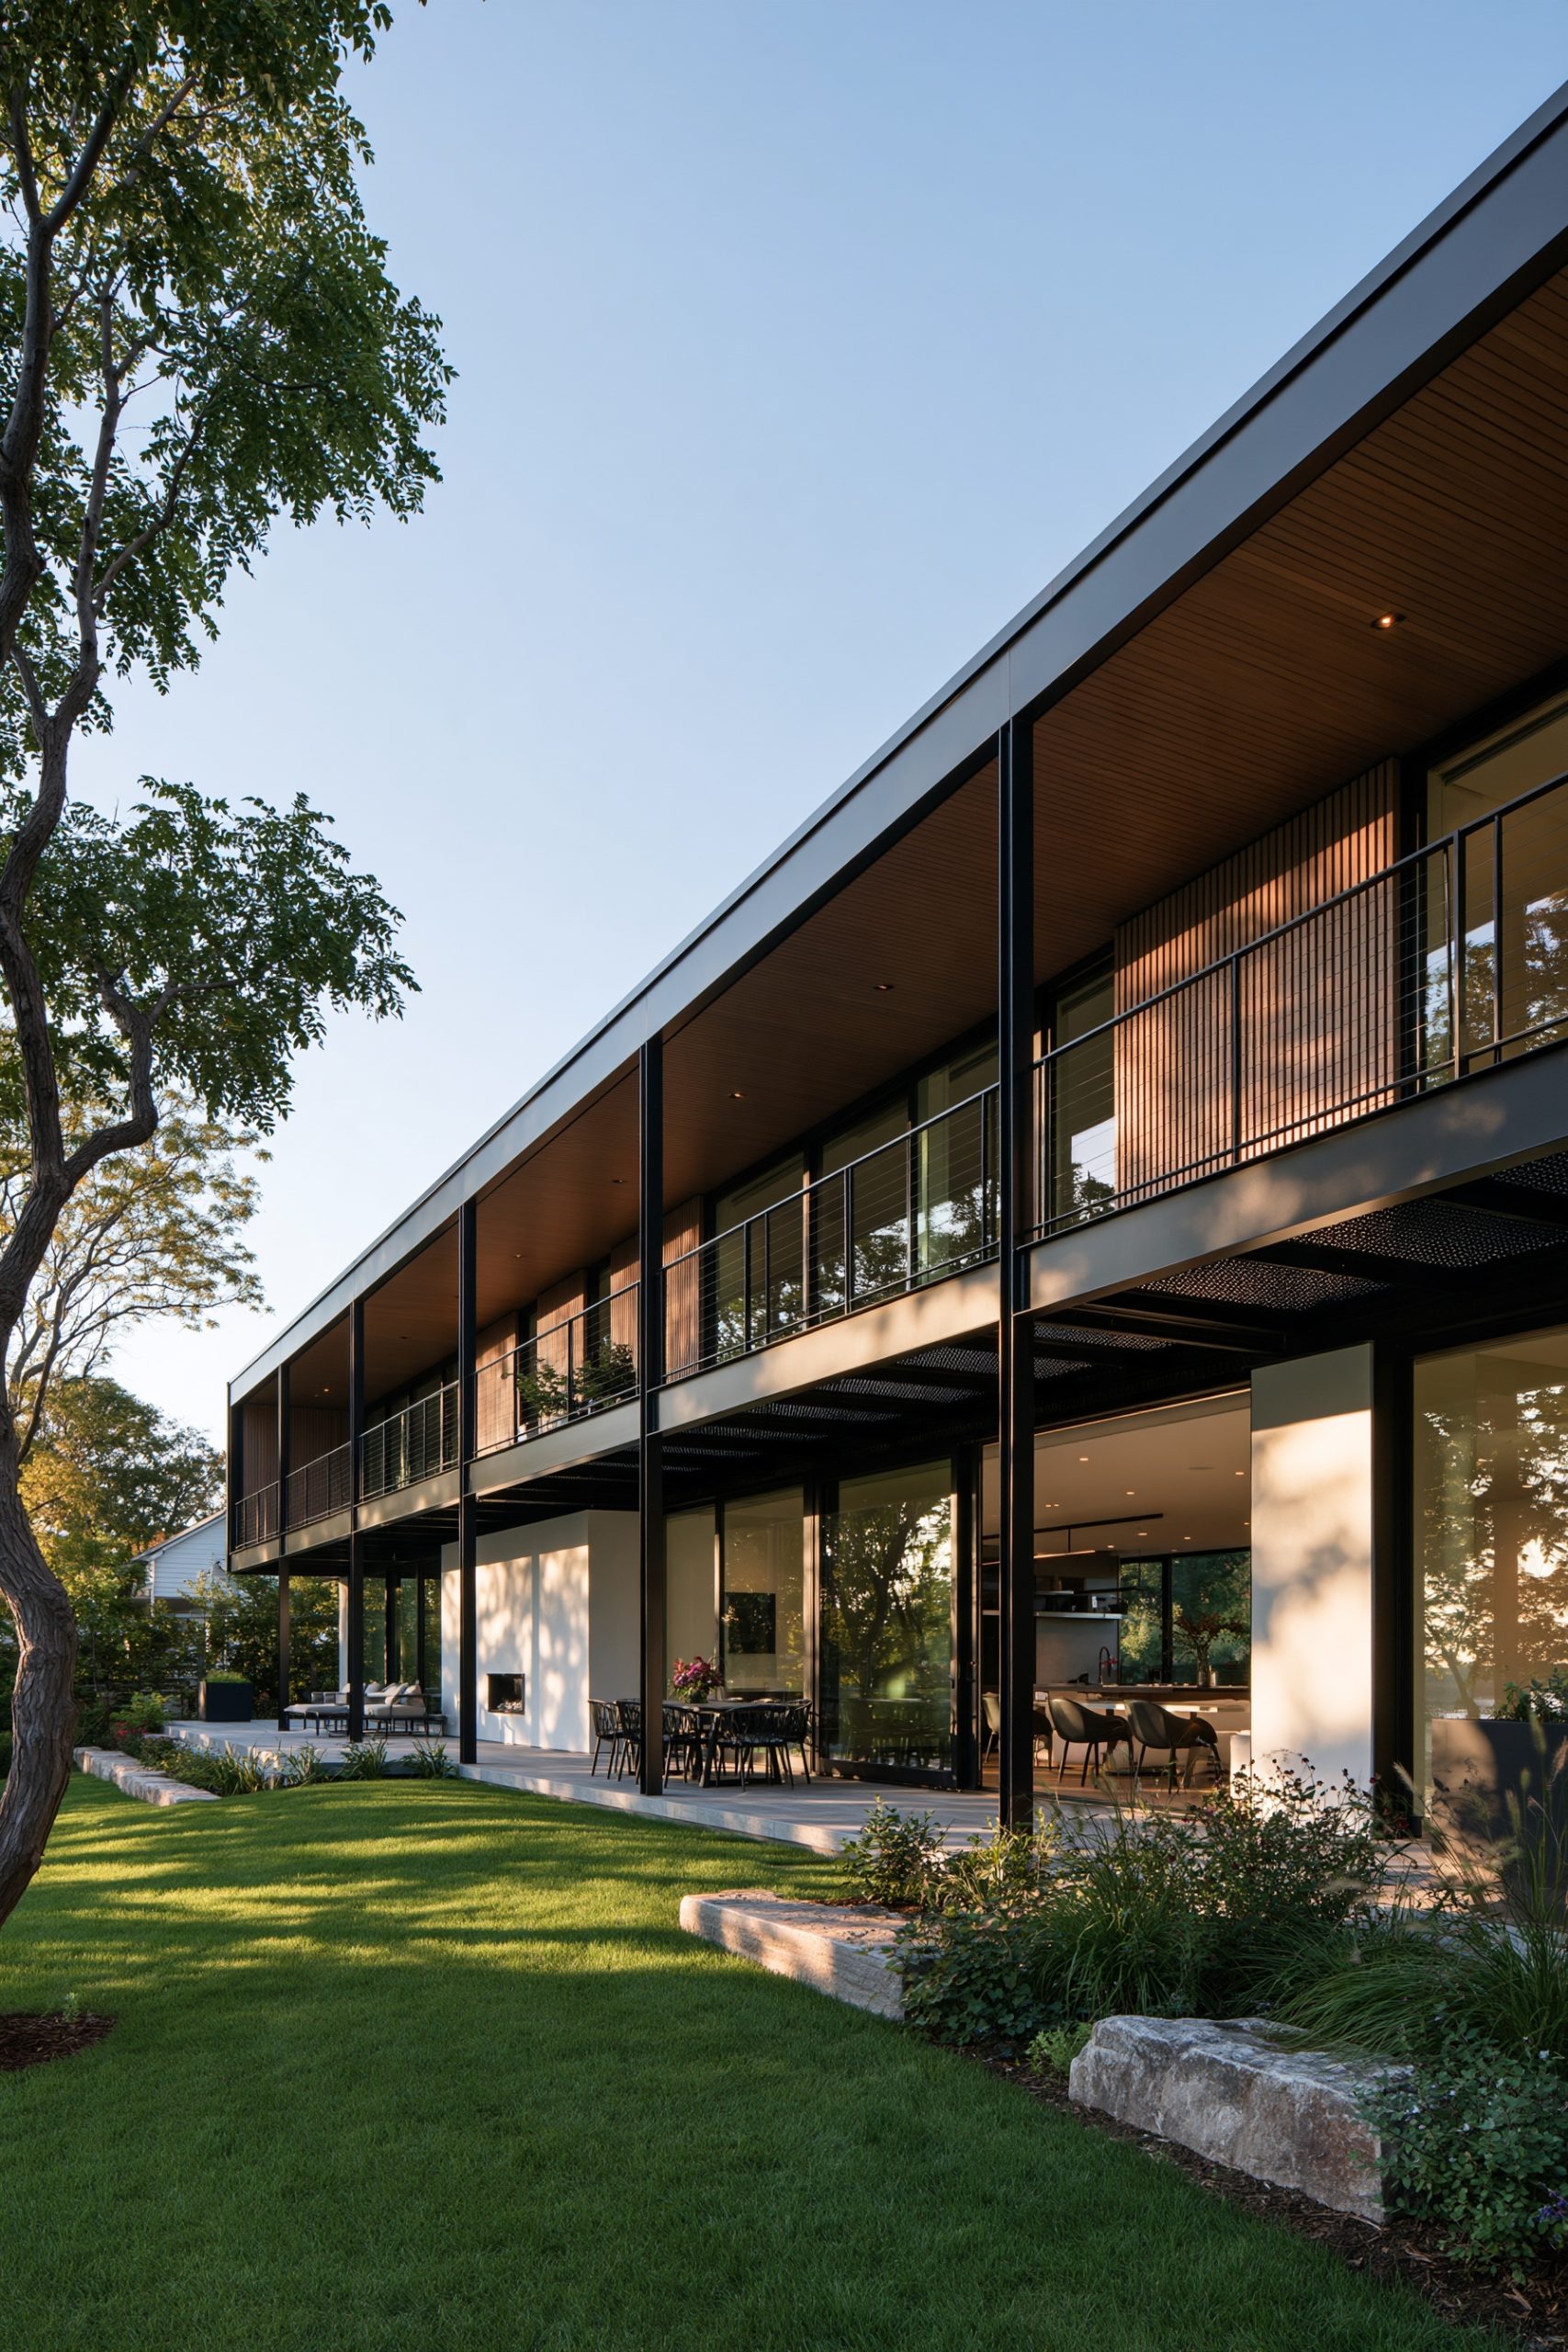
When a modern home is blessed with sweeping coastal, mountain, or garden views across more than one orientation, a single-room balcony can feel limiting. A wraparound second-story balcony solves this by tracing two or three sides of the upper level in a continuous L-shaped or U-shaped architectural ribbon. Constructed with a combination of Matte-black powder-coated steel fascias, composite hardwood decking, and slim-profile glass panels, the wraparound gallery unifies the upper facade while giving the house a grounded, horizontal emphasis. Indoors, this layout transforms circulation: the primary bedroom suite, upstairs home office, and guest lounge can each open onto the same continuous promenade through oversized stacking glass sliders, letting natural breezes circulate effortlessly around the entire upper floor.
To keep a long wraparound balcony feeling inviting rather than corridor-like, smart zoning and privacy planning are essential. Varying the deck depth—widening the corner section to eight or ten feet for an outdoor dining table while keeping side walkways narrower—creates distinct destinations along the perimeter. Adding movable planter boxes or frosted glass dividers between bedroom access points also preserves acoustic and visual privacy when multiple family members use the terrace simultaneously.
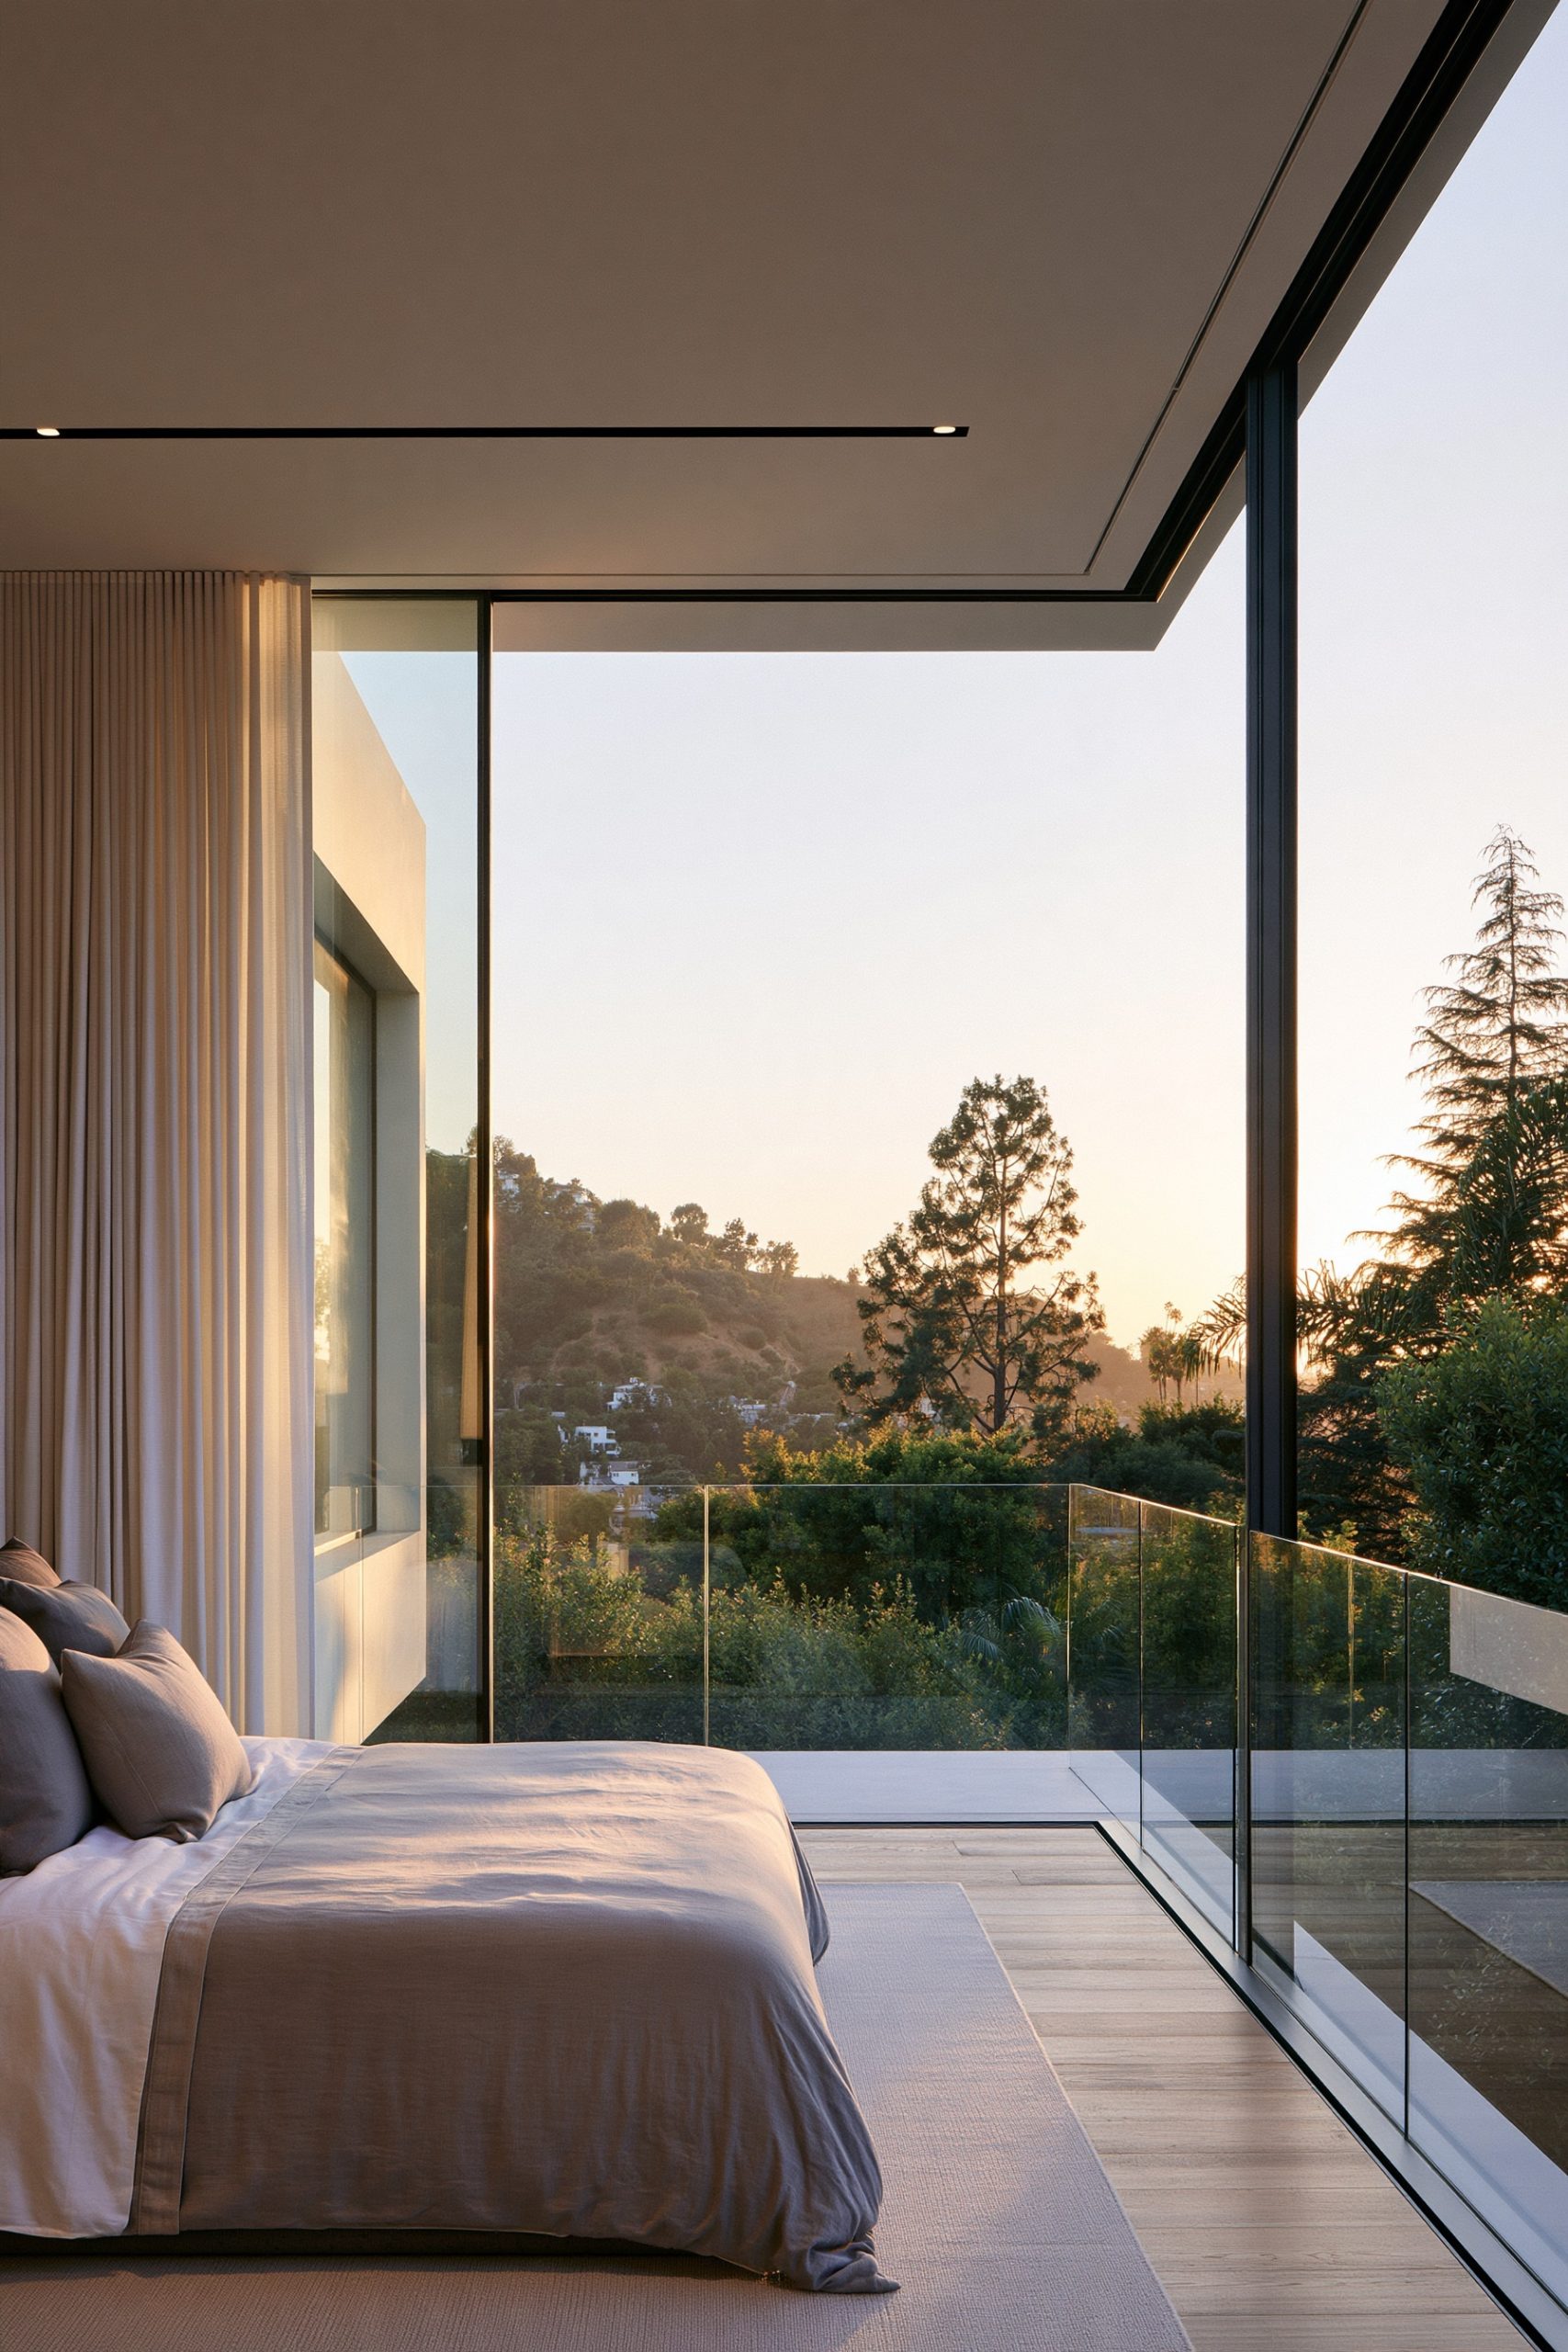
4. A Minimalist Steel-and-Glass Balcony Railing for an Unobstructed View
Sometimes the most powerful balcony design relies on restraint, pairing crisp structural steel with crystal-clear tempered glass to frame the architecture without overwhelming it. In this concept, a slender matte-charcoal steel top rail and precision-engineered vertical posts hold expansive panes of safety glass over a clean concrete or stone-tiled deck. The ultra-thin profile of the metalwork complements black-framed aluminum fenestration across the rest of the home, creating a cohesive architectural language between windows, doors, and outdoor railings. Inside the connecting room, large-format pocketing glass doors slide completely out of sight into wall cavities, allowing the minimalist railing to act as a subtle visual frame for the landscape rather than a barrier.
For homeowners who love the crisp look of steel and glass, material specification is the key to effortless maintenance. Selecting marine-grade 316 stainless steel or galvanized steel finished with an architectural fluoropolymer powder coat prevents rust and chalking in humid or coastal climates. Opting for glass treated with a hydrophobic easy-clean coating also minimizes water spotting and dust buildup, ensuring your panoramic view remains razor-sharp with only occasional rinsing.
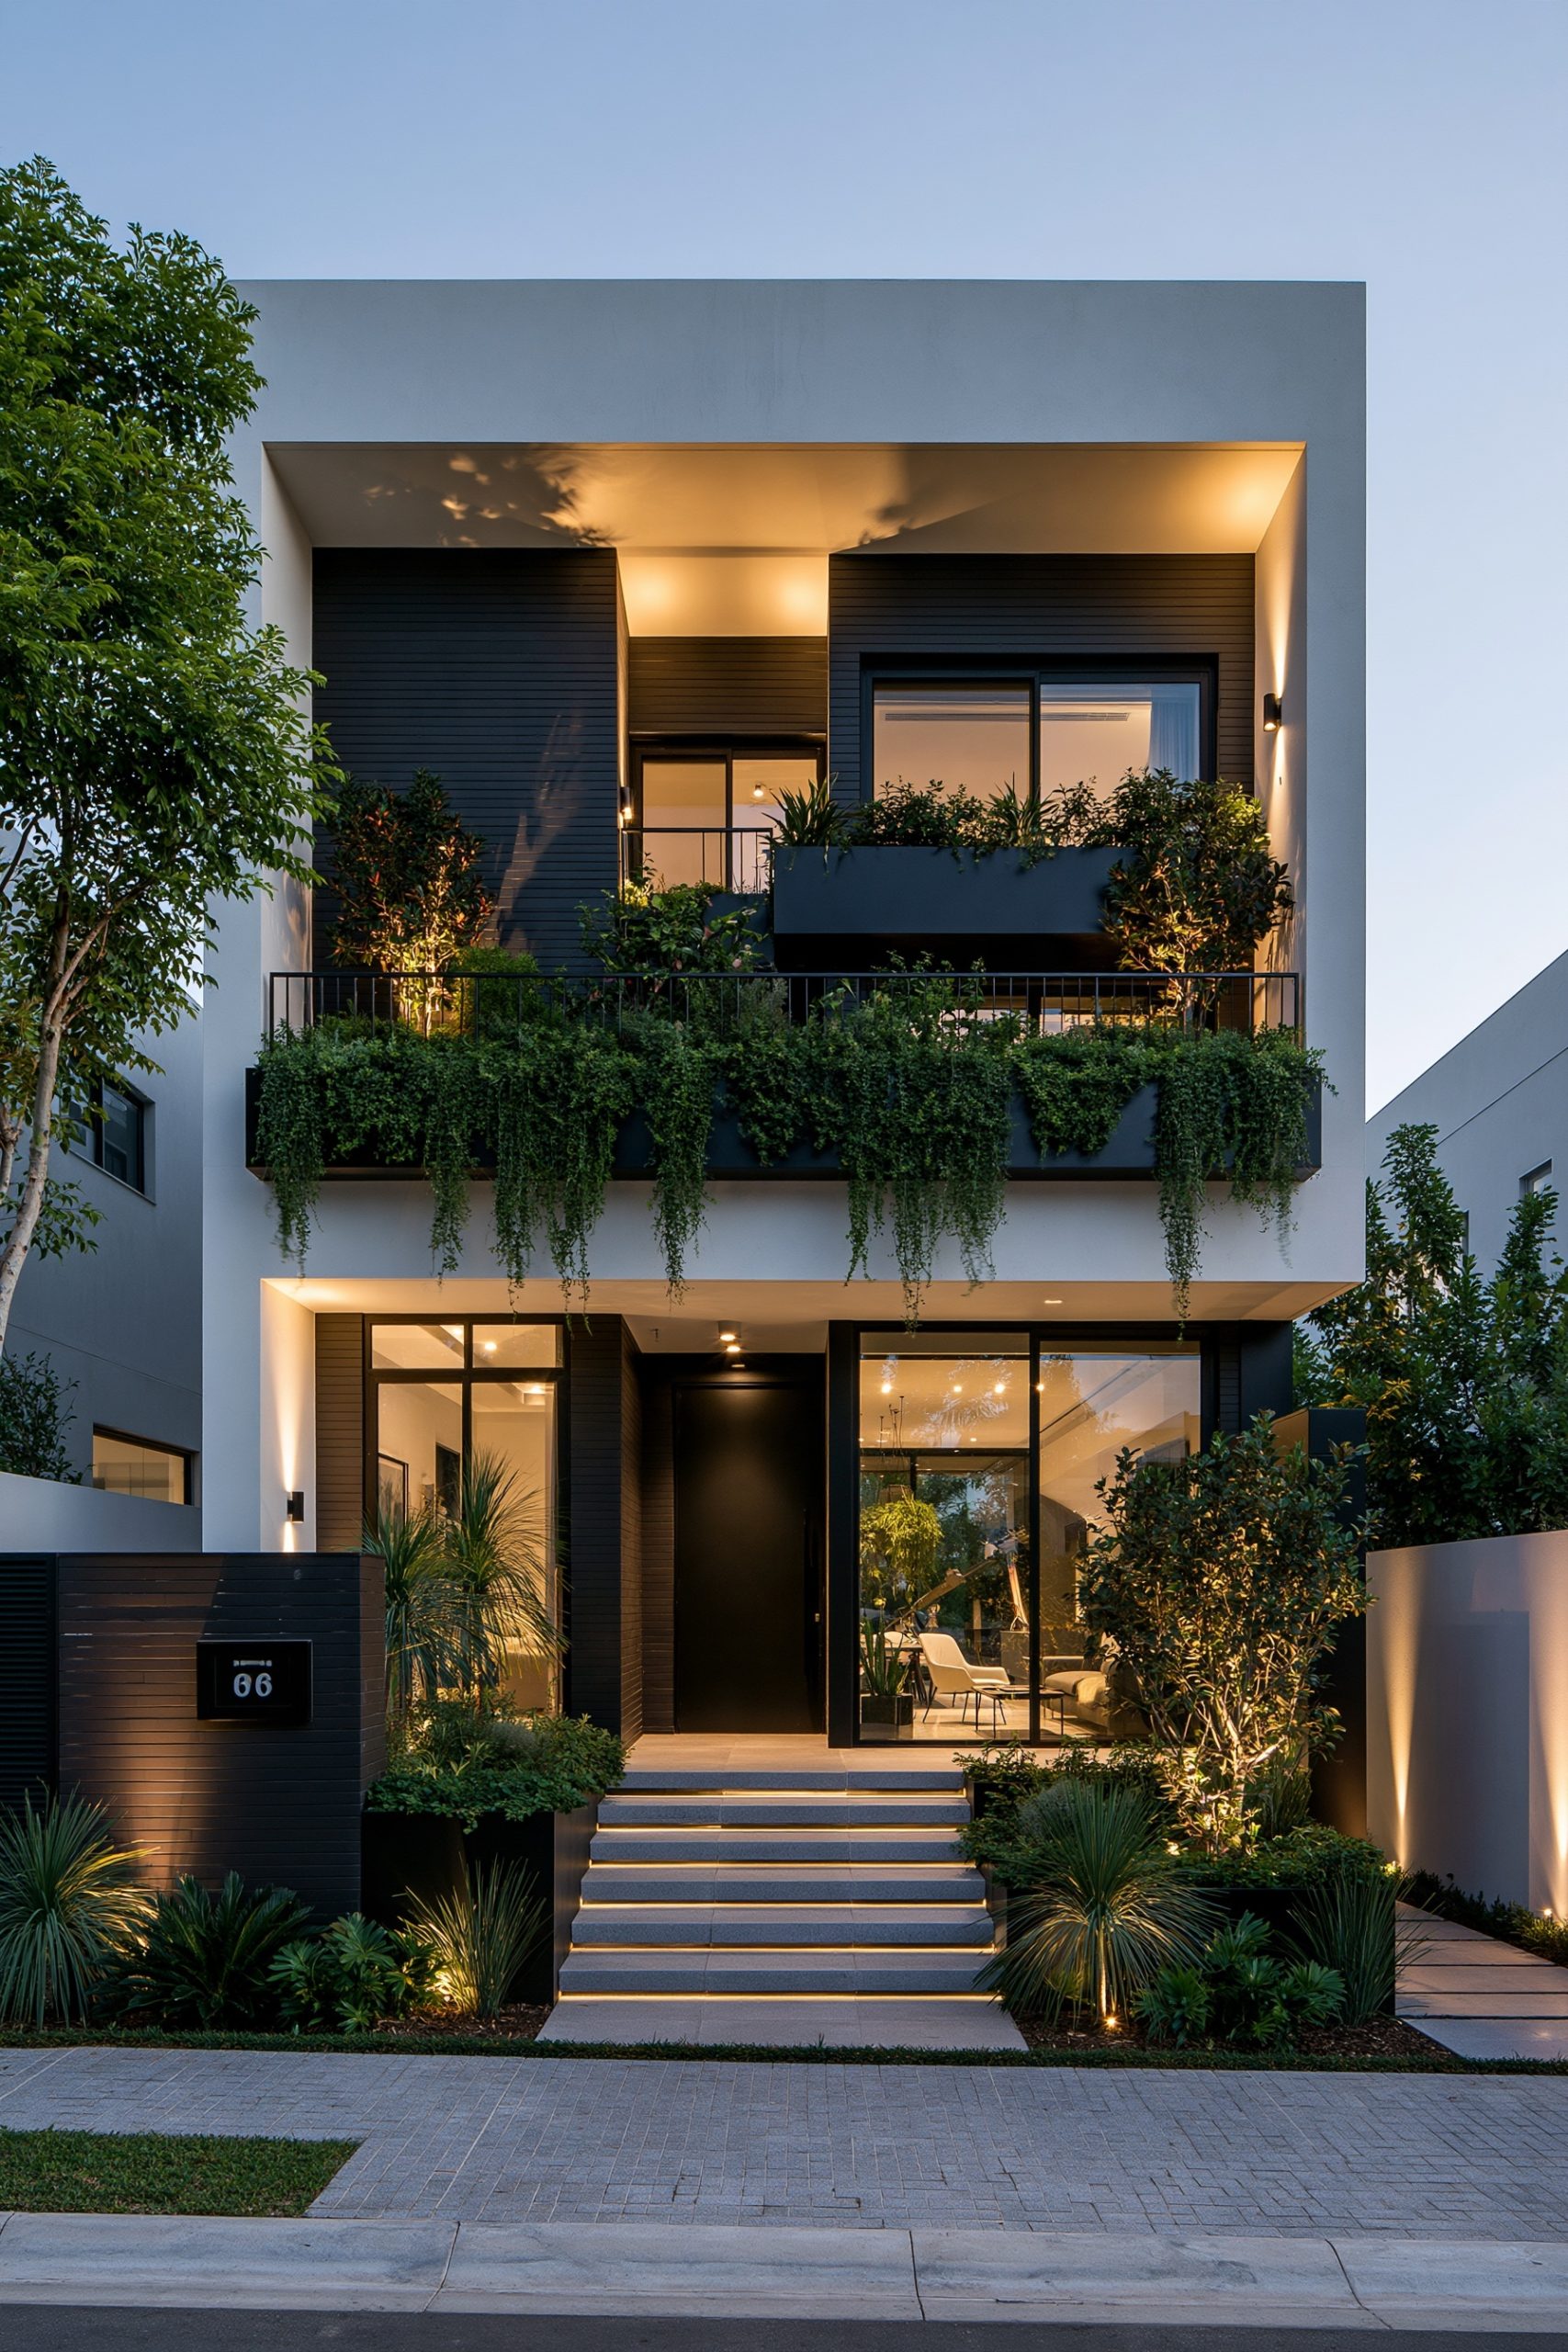
5. A Balcony With a Green Wall or Vertical Garden Feature
Biophilic architecture has become a defining hallmark of contemporary home design, and integrating a living green wall or vertical garden directly onto a balcony brings vibrant organic texture to crisp modern lines. By mounting modular hydroponic felt pockets or powder-coated aluminum planter trellises onto one flanking privacy wall of the balcony, hard materials like board-formed concrete, dark steel, and glass are immediately softened by cascading ferns, pothos, dwarf grasses, and trailing rosemary. From the street, the vertical foliage acts as a living tapestry that shifts subtly with the seasons, setting the home apart from stark neighboring facades. From the interior bedroom or upstairs reading nook, looking out through floor-to-ceiling glass feels like peering into a private treetop conservatory.
Successful vertical gardens require thoughtful waterproofing and irrigation integration before finishes are installed. A waterproof PVC backing membrane with an air gap should always separate the planting modules from the home's structural wall sheathing to prevent moisture intrusion. Connecting a concealed drip-irrigation line on a smart timer—paired with a floor drain tied into the balcony's rainwater leader—keeps the foliage lush and self-sustaining without manual watering.
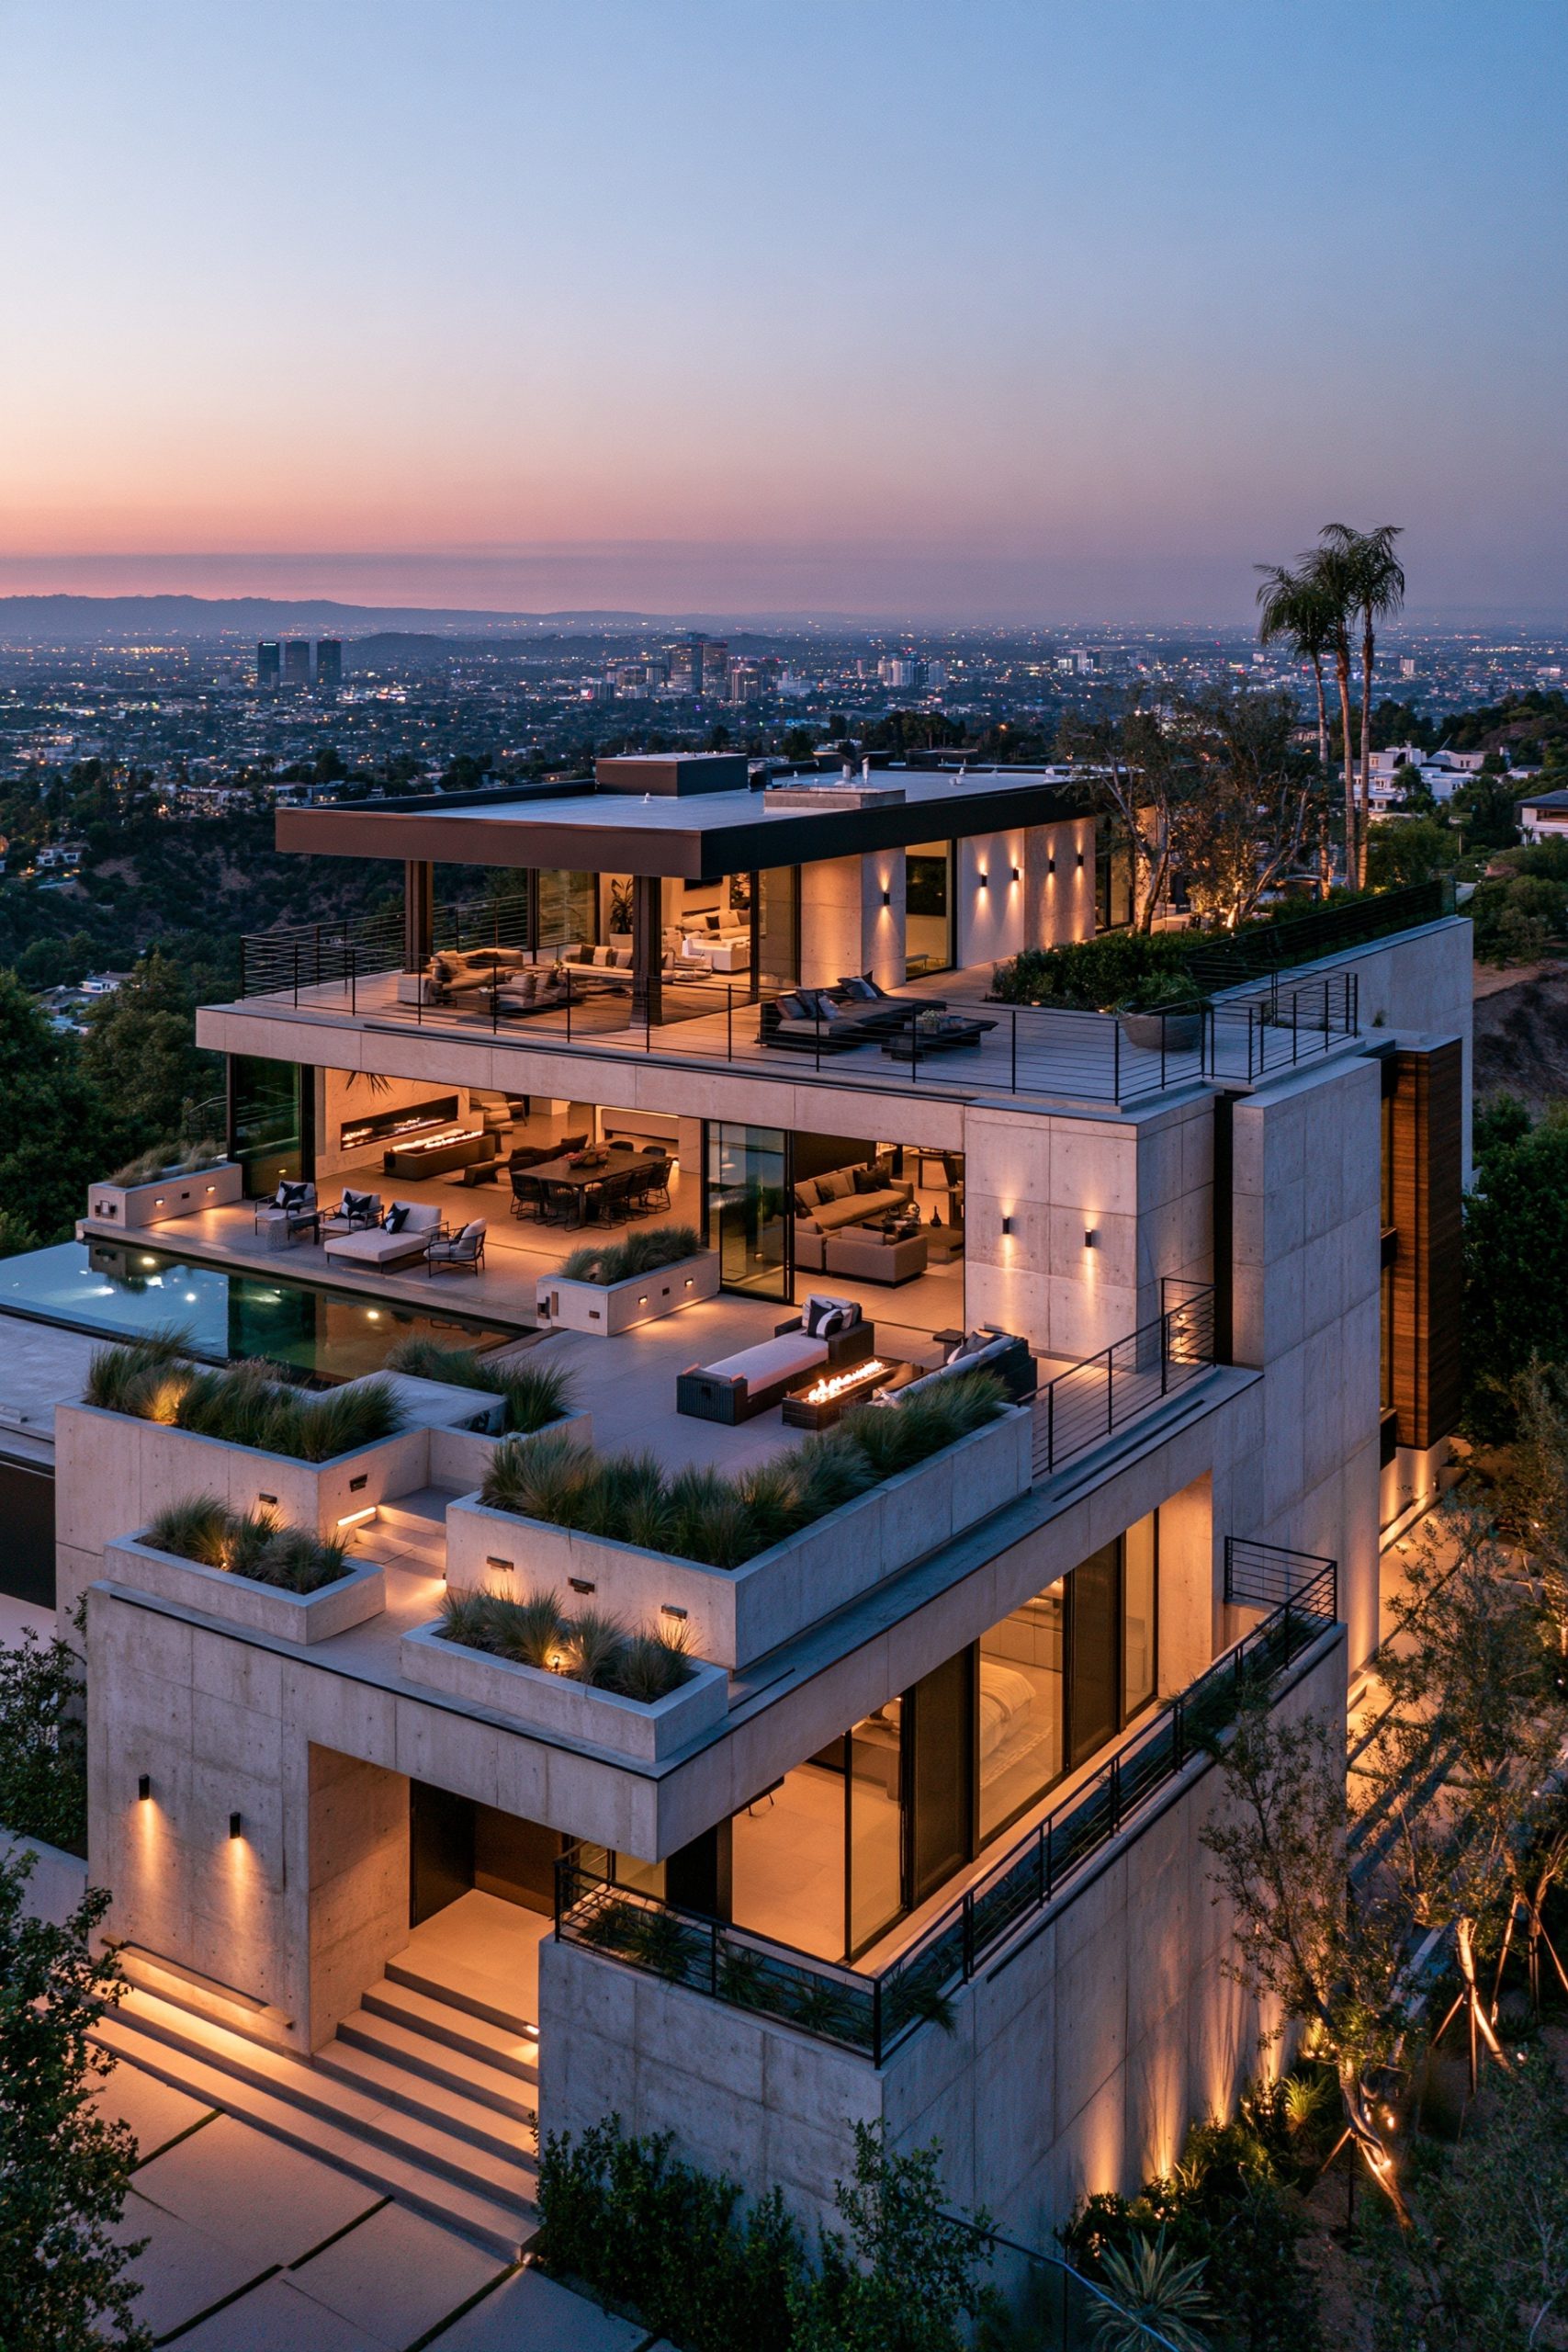
6. A Rooftop Balcony Designed as an Outdoor Living Room
Flat and low-slope rooflines in modern residential architecture offer an extraordinary opportunity: stepping back the top floor to carve out a spacious rooftop balcony that functions as a full-scale outdoor living room. Unlike narrow step-out balconies, a step-back rooftop terrace sits directly over the lower level's structural ceiling, providing generous square footage for deep modular sectionals, a linear gas fire pit table, an outdoor kitchenette, and an architectural pergola overhead. Large-format porcelain pavers set on adjustable pedestals create a dead-level floor surface that aligns flush with the interior upper-level lounge or entertainment room, allowing guests to stroll freely between the indoor media space and the open-air terrace during sunset gatherings.
Designing a rooftop balcony over habitable interior rooms demands rigorous structural and waterproofing execution. The roof deck must be engineered for higher live loads—especially where heavy ceramic planters, pergolas, or stone fire tables are positioned—and protected by a multi-layer commercial-grade elastomeric or TPO roofing membrane underneath the pedestal pavers. Incorporating wind-resistant glass parapet walls around the perimeter also blocks high-elevation breezes while preserving 360-degree twilight views.
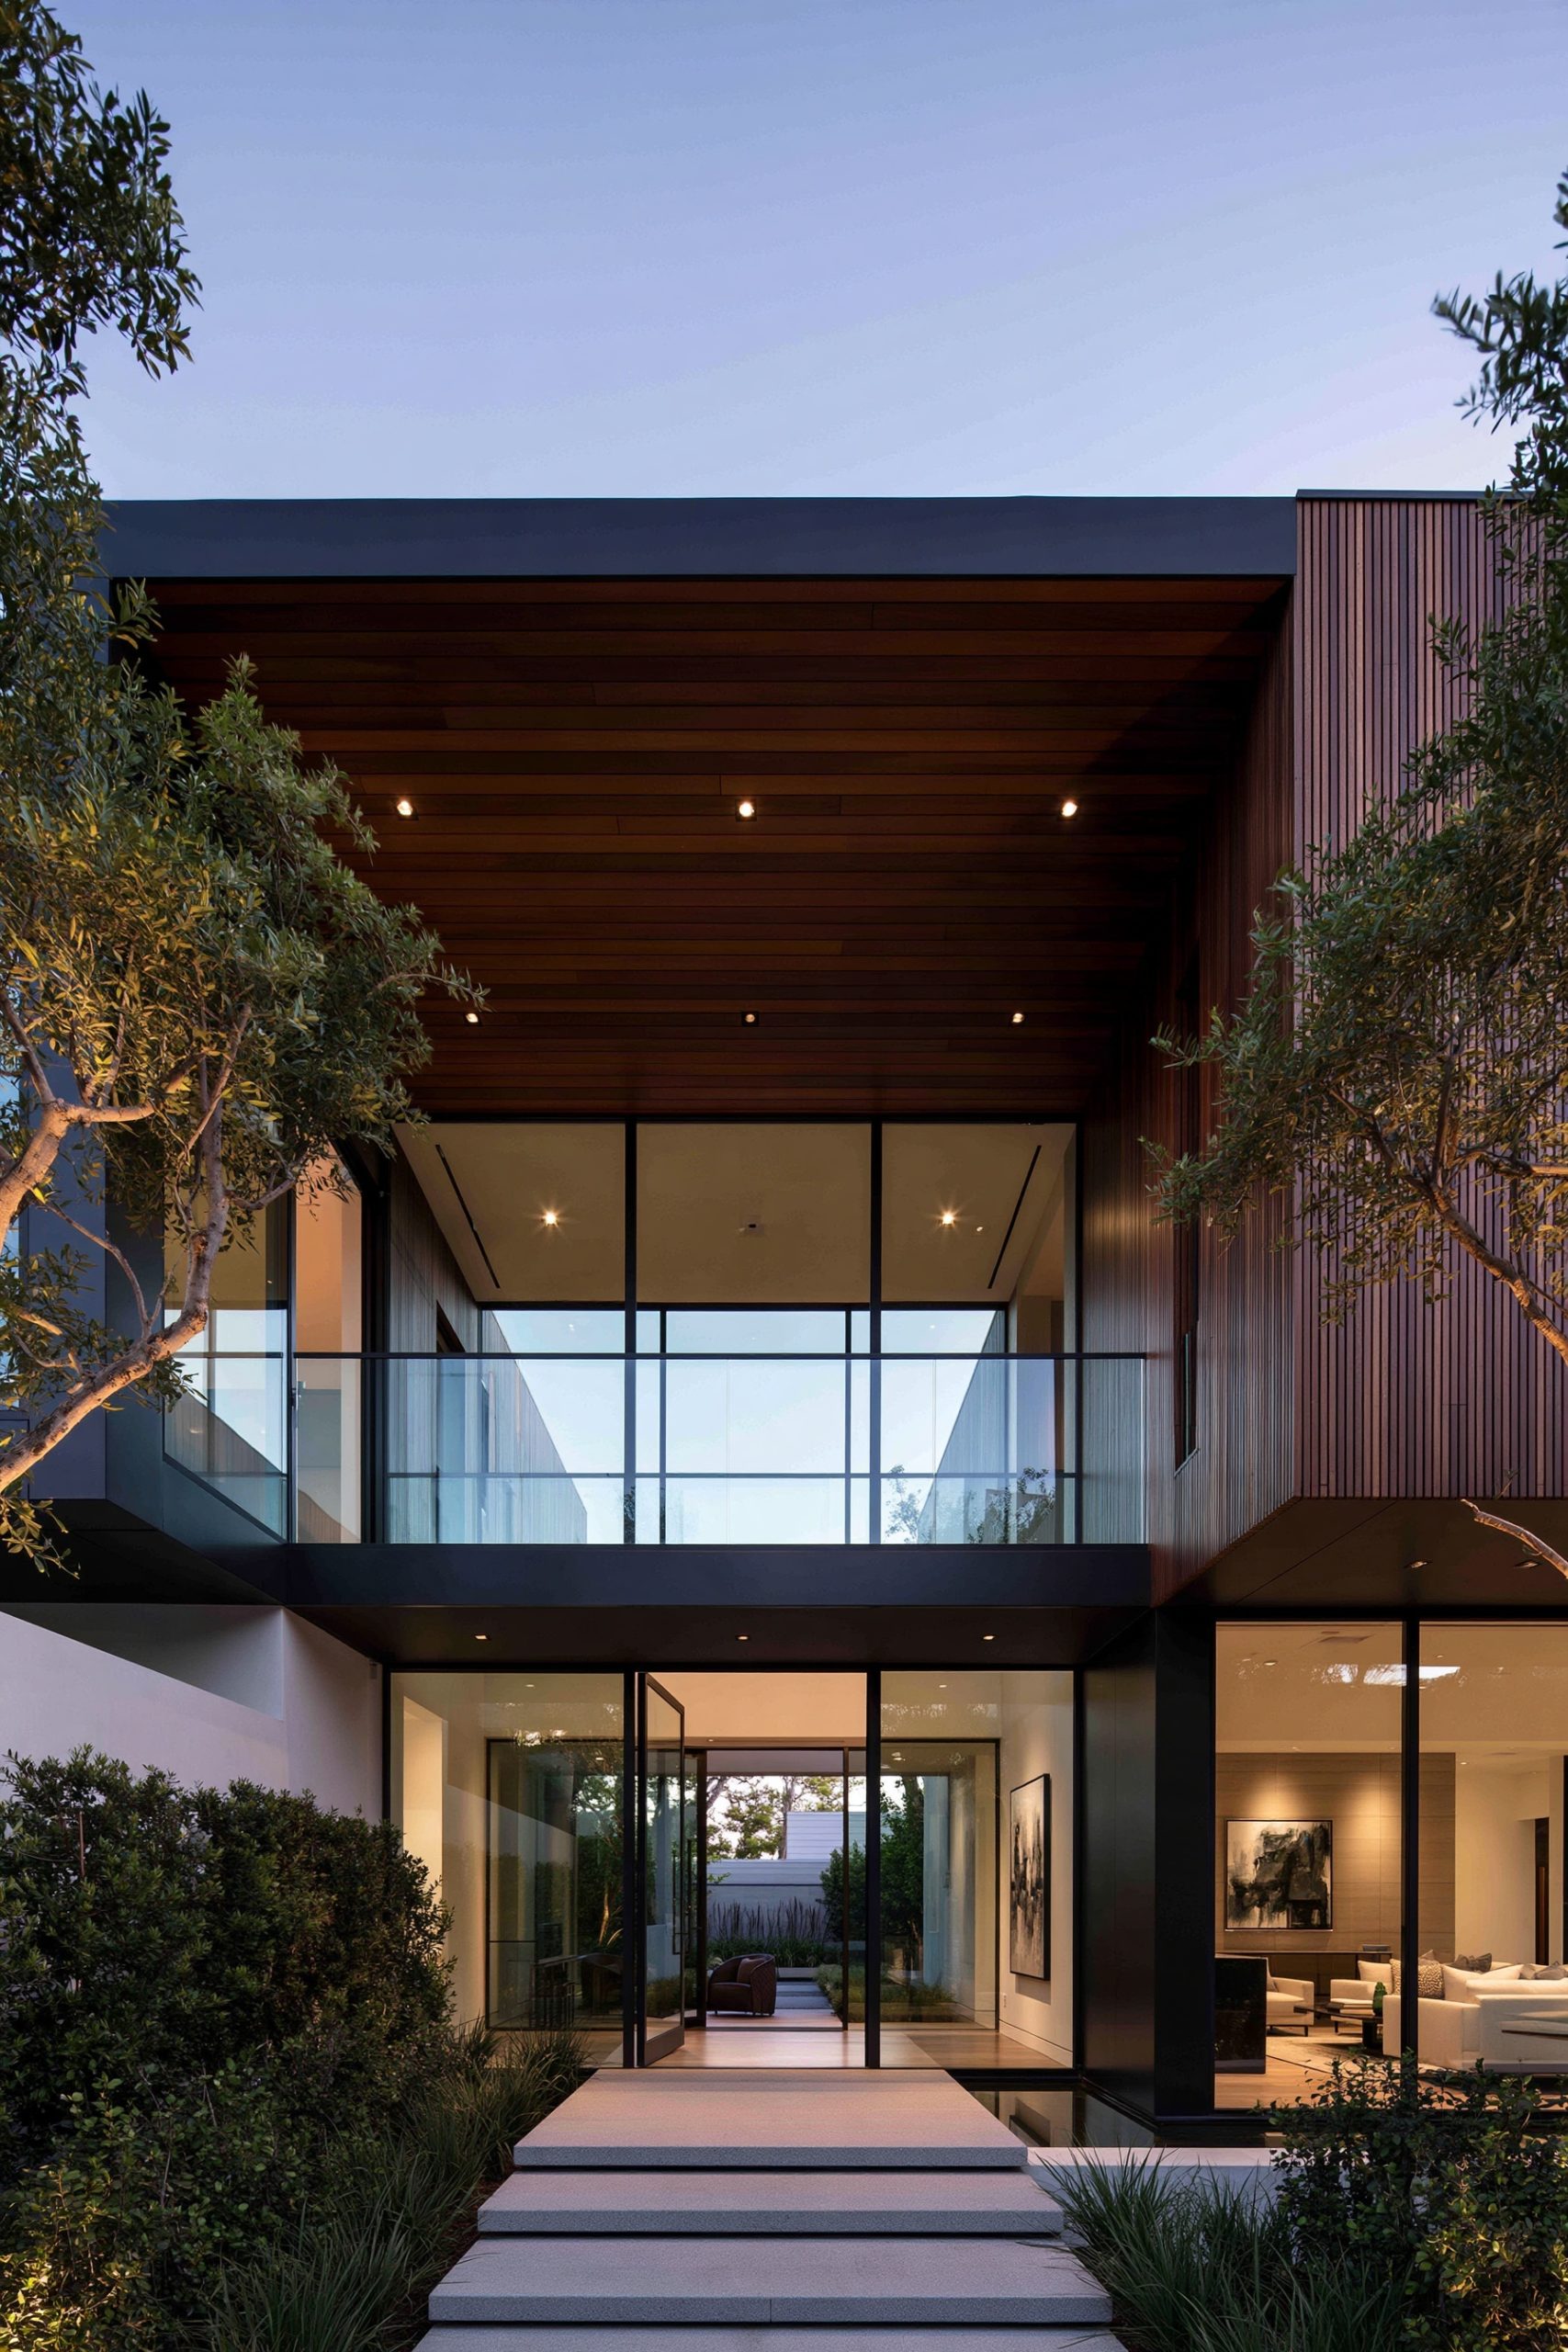
7. A Balcony Connecting Two Upper-Floor Rooms for a Shared Outdoor Space
A shared bridge-style balcony spanning across the facade to link two distinct upper-floor rooms—such as a primary suite and a private home office, or two upstairs bedrooms—introduces both functional flow and striking architectural symmetry. Framed by a continuous cantilevered deck slab and unified by a single horizontal balustrade of smoked glass and warm cedar soffits, this layout turns the exterior terrace into an outdoor hallway and social hub. During the workday, stepping out from a home office onto a sunlit deck that connects directly to an upstairs lounge or coffee bar encourages restorative breaks without ever heading downstairs. At night, warm linear LED strip lighting recessed beneath the balcony railing casts a soft architectural glow that unites both rooms visually.
When two rooms share a single outdoor platform, balancing openness with personal privacy is the primary design consideration. Installing motorized exterior solar shades, sheer indoor-outdoor drapery tracks, or a strategically placed sculptural olive tree between the two doorway zones creates a gentle visual buffer. This allows both rooms to enjoy cross-ventilation and natural daylight while maintaining a sense of private retreat whenever desired.
8. A Covered Balcony With a Slatted Wood Screen for Privacy and Shade
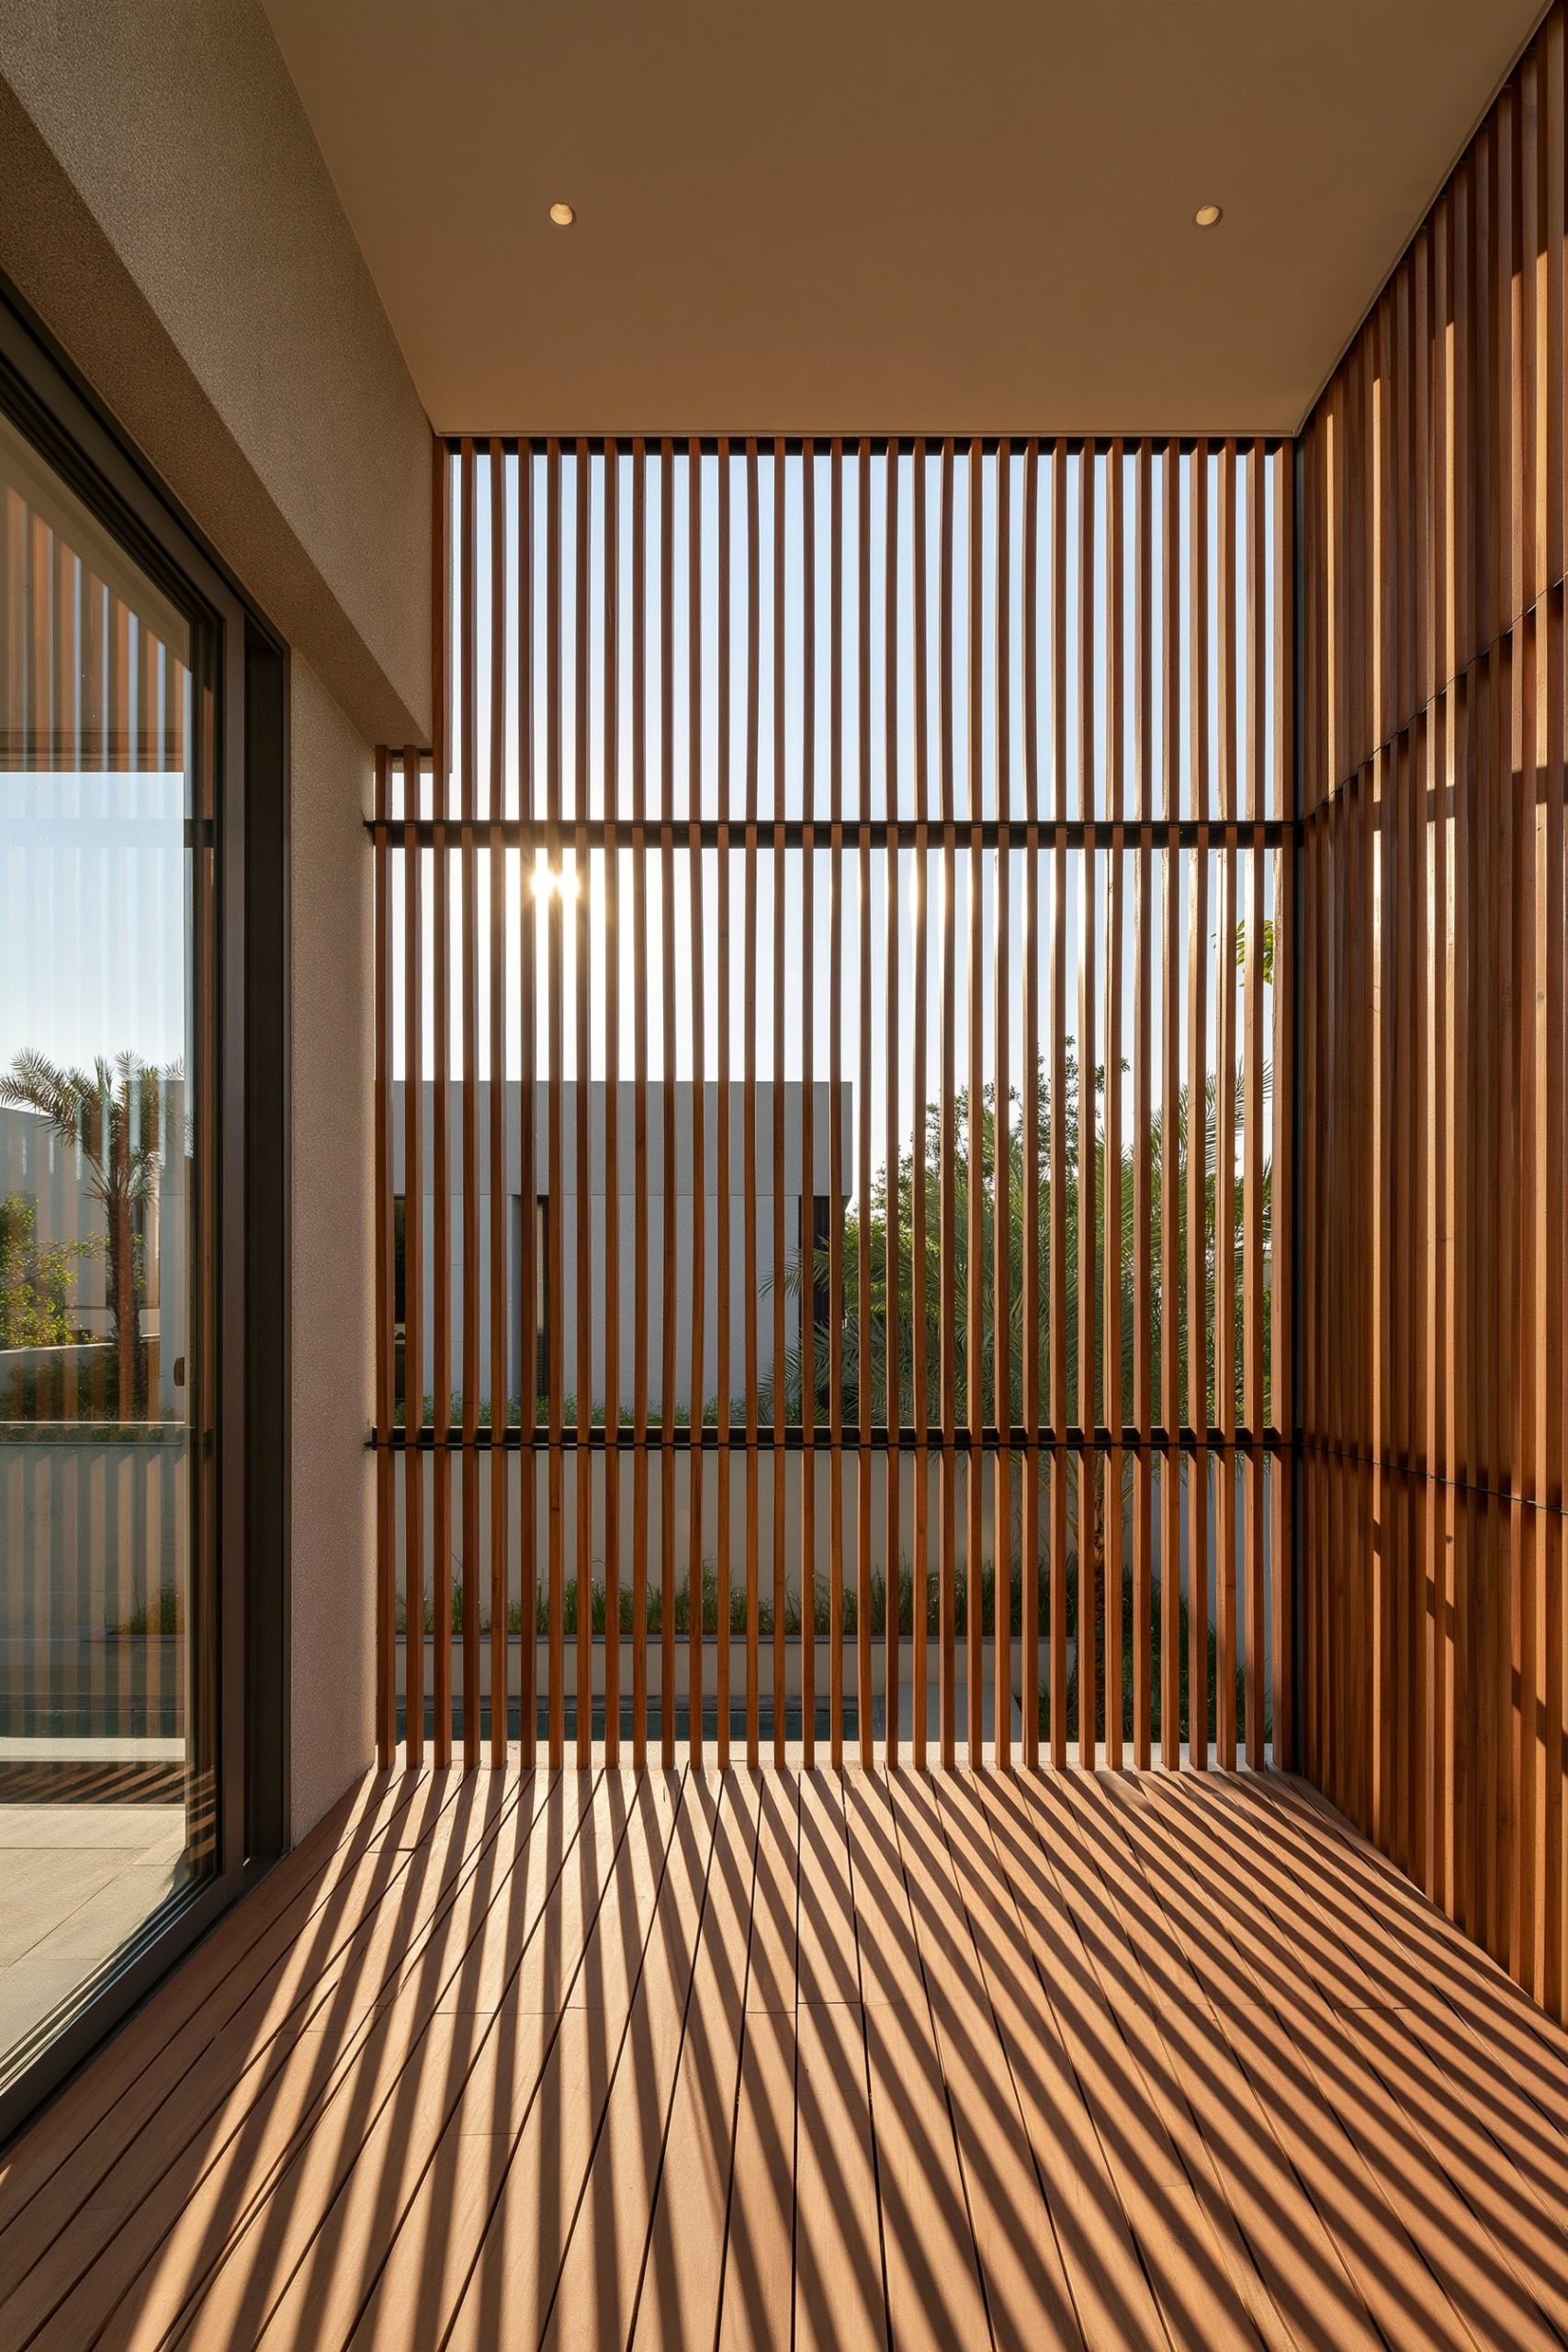
In dense suburban neighborhoods or urban infill lots, homeowners often crave the fresh air of an upper-floor balcony without feeling on display to nearby homes or street traffic. A covered balcony wrapped in vertical or horizontal slatted wood screens—crafted from sustainably harvested teak, ipe, or wood-grain aluminum battens—offers an architectural solution that is equal parts sculptural and functional. During the day, the rhythmic timber slats filter harsh western sunlight into shifting ribbons of dappled shade, keeping both the balcony deck and the adjoining interior room significantly cooler. After dark, when interior lights are switched on, the illuminated slats glow like a warm architectural lantern against the night sky, elevating the entire streetscape.
For maximum versatility, consider mounting the slatted screens on sliding or bi-folding aluminum tracks along the outer edge of the covered balcony. On crisp mornings when you want wide-open vistas from bed, the louvered panels stack neatly to one side; during hot afternoons or quiet evenings, they glide closed to provide instant privacy, wind protection, and solar heat control without blocking refreshing airflow.
9. A Balcony With Built-In Bench Seating and Integrated Planters
Compact and medium-sized modern balconies often lose their visual appeal when cluttered with mismatched freestanding patio chairs and pots. Designing a balcony with custom built-in bench seating and integrated perimeter planters solves this permanently by treating the outdoor furniture as part of the home's architecture. Cast-in-place concrete or marine-grade cedar benches run seamlessly along the parapet wall, flanked by deep trough planters filled with architectural agave, lavender, and ornamental grasses. Topped with quick-dry Sunbrella cushions in warm neutral linen tones, the built-in bench maximizes every square inch of floor space, leaving the center of the balcony open and airy so the visual path from the indoor living area remains completely uncluttered.
When planning integrated seating and masonry planters on an upper-floor balcony, weight distribution and internal drainage are vital. Using lightweight fiberglass or marine-aluminum planter inserts inside the architectural surround—along with lightweight expanded-shale soil mixes—dramatically reduces structural dead load. Adding hinged bench tops with ventilated marine-plywood interiors also provides hidden, weatherproof storage for outdoor cushions and throw blankets right where you need them.
Bringing Elevated Indoor-Outdoor Living Home
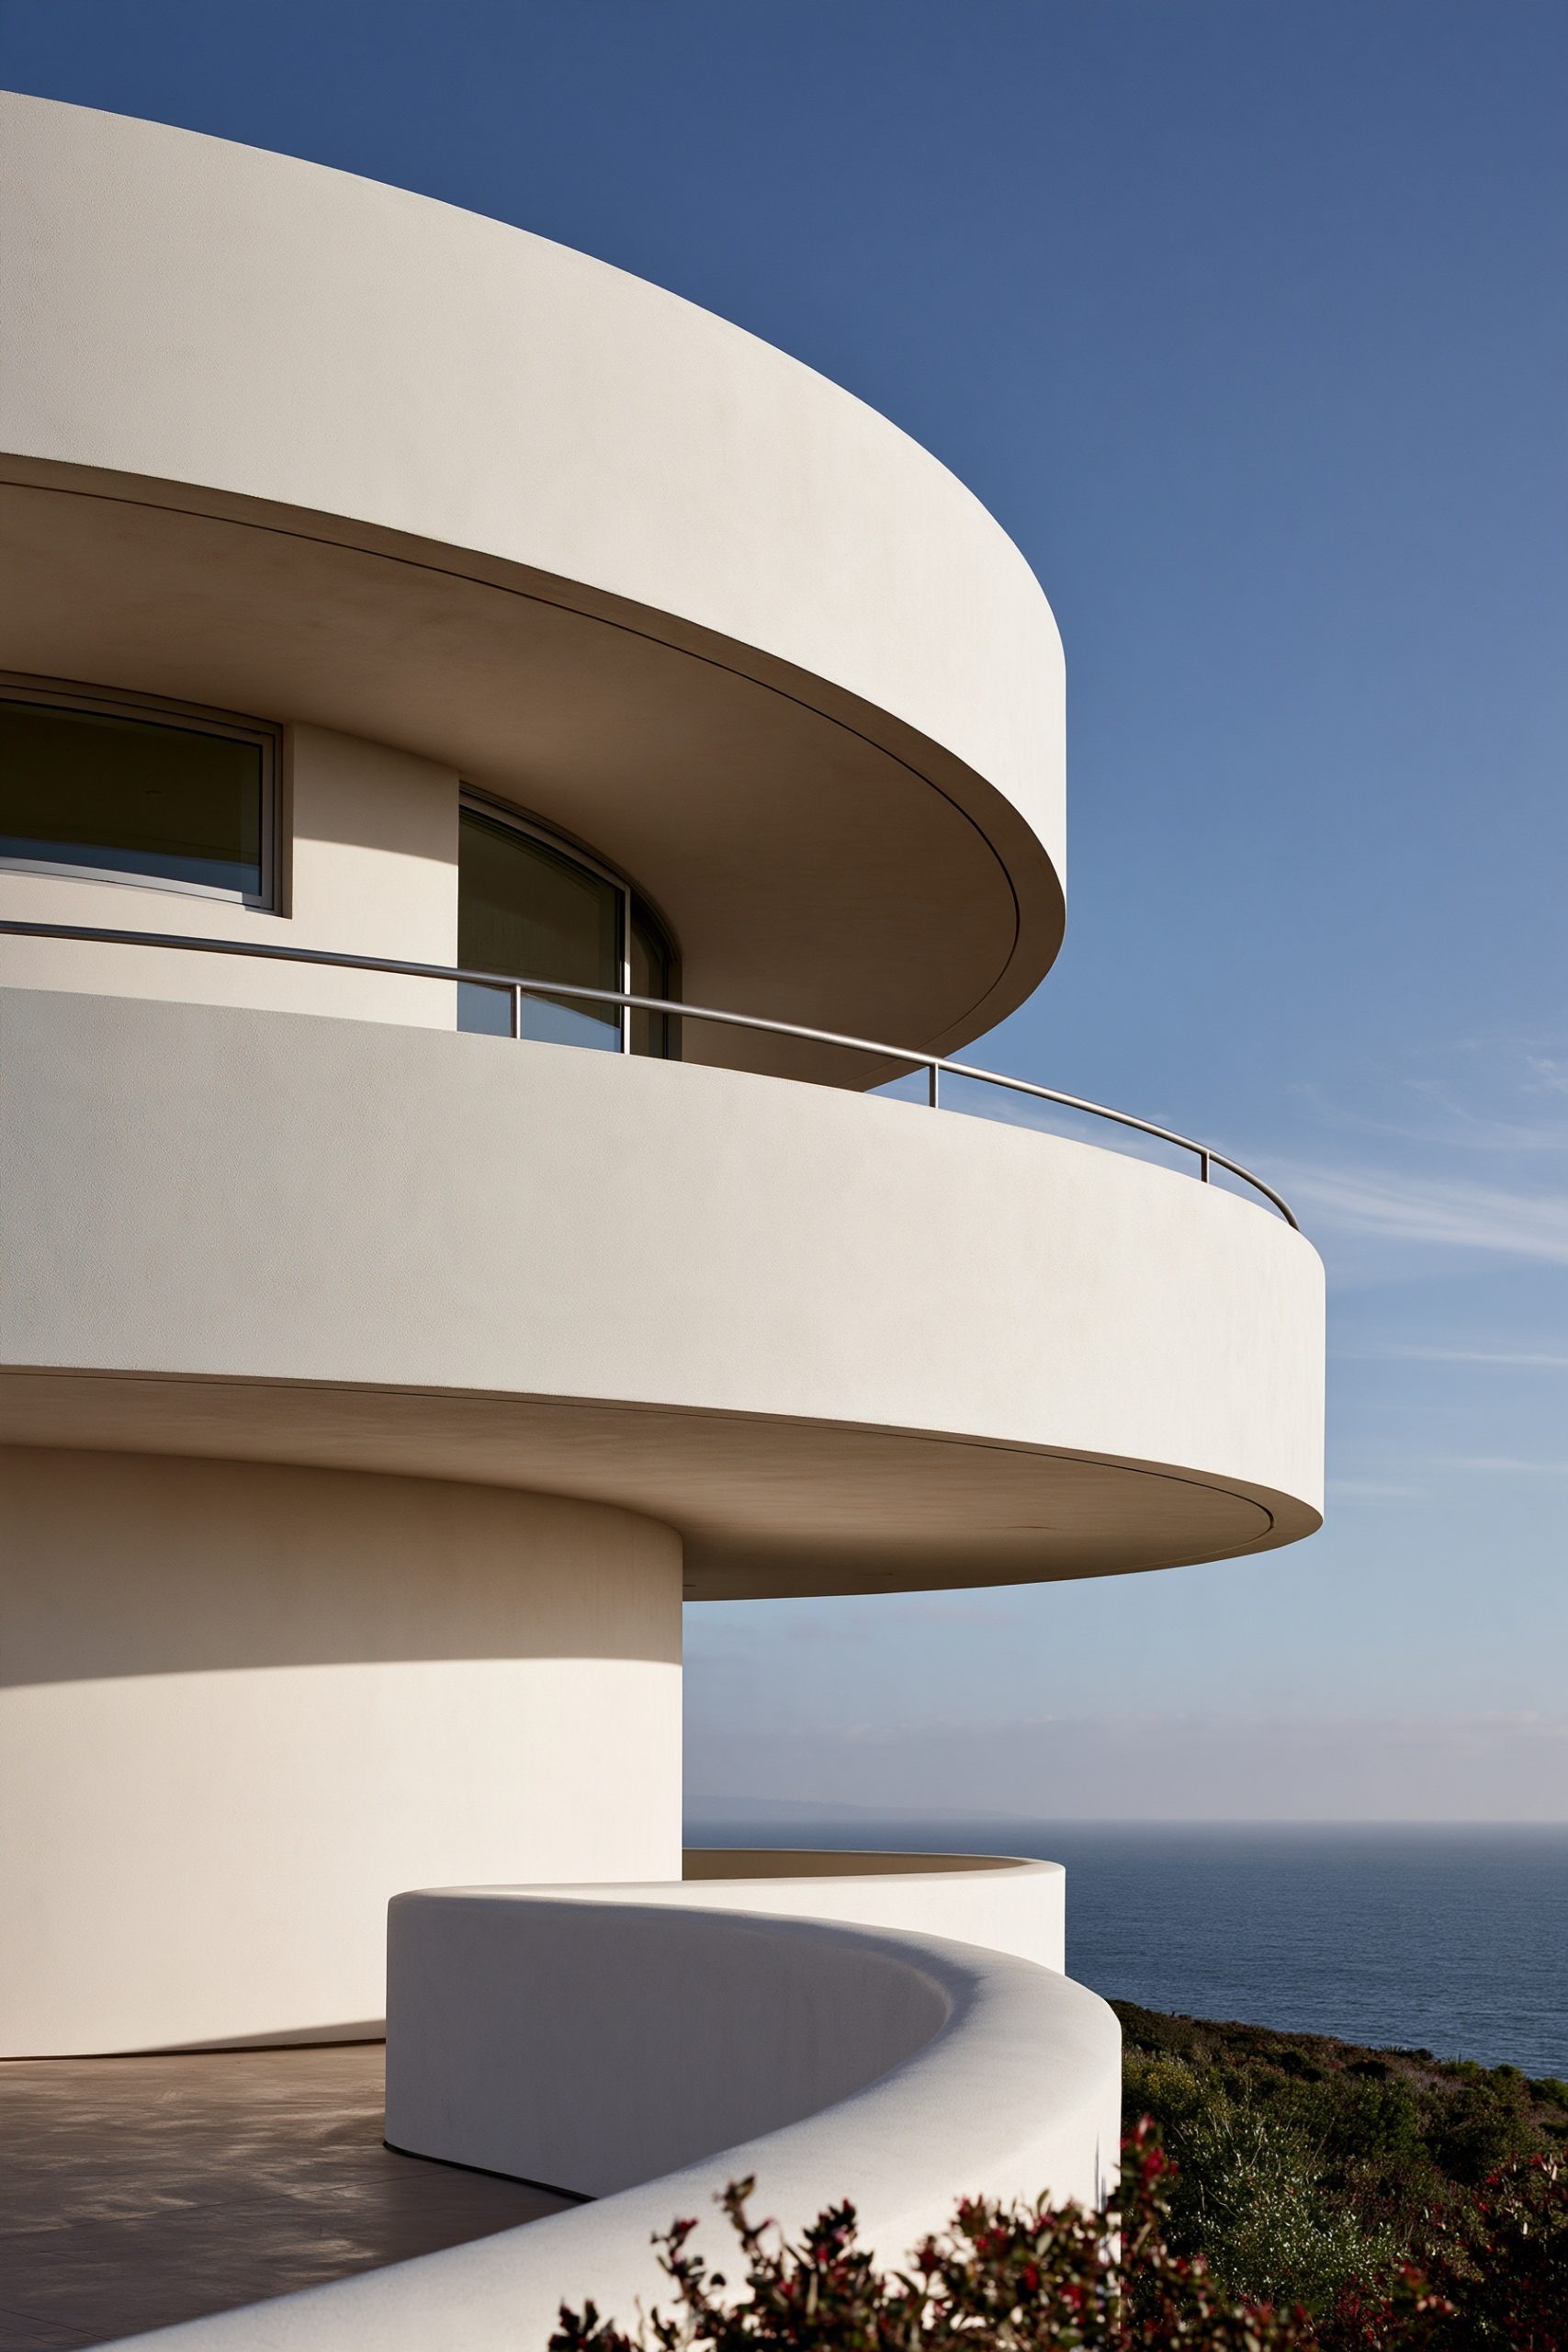
As these nine modern houses with balcony designs illustrate, the most memorable upper-level outdoor spaces are never treated as decorative add-ons—they are woven directly into the structural, material, and spatial DNA of the home. Whether you gravitate toward the gravity-defying drama of a cantilevered glass platform, the sheltered intimacy of a recessed cedar loggia, or the biophilic calm of a vertical garden terrace, a thoughtfully planned balcony enriches both sides of the glass. It sculpts the exterior facade with depth and contrast while giving interior rooms access to sunlight, breezes, and elevated views. As you plan a new build or remodel, consider how your balcony's structure, railing materials, and privacy screening can work together to turn unused upper-floor perimeter into your favorite sanctuary at home.