14 Kitchen Cabinet Under Stairs Ideas
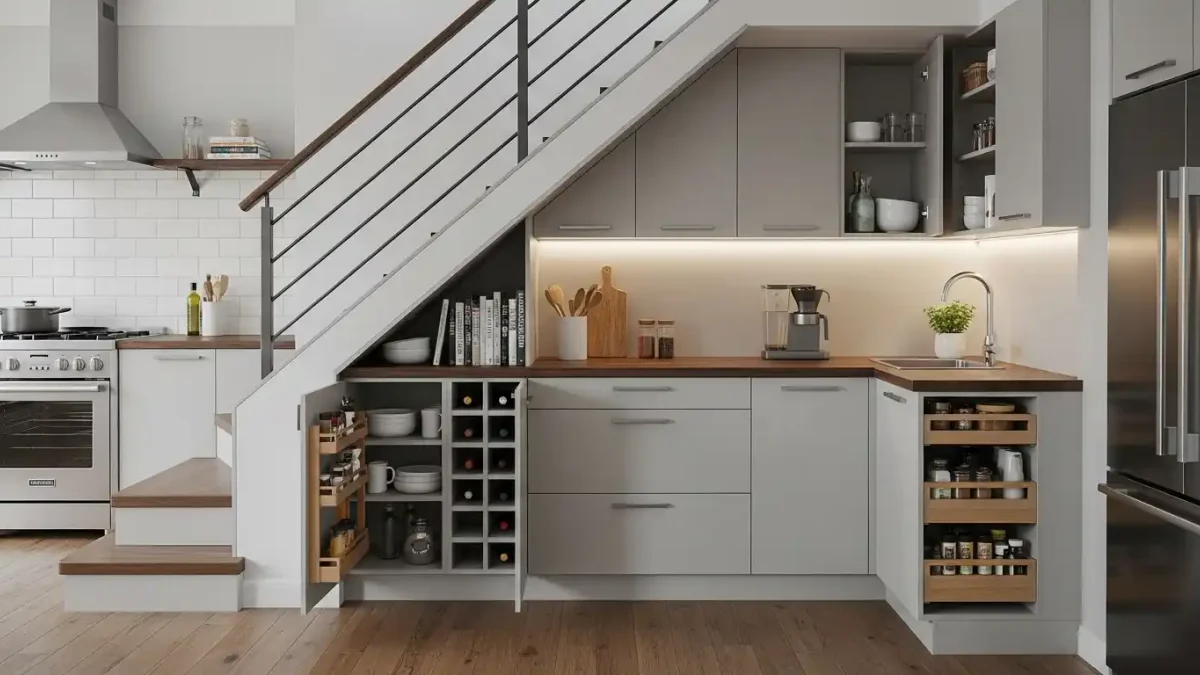
15 Kitchen Cabinet Under Stairs Ideas
When your kitchen sits beside or directly underneath an interior staircase, that sloped triangular wall cavity often ends up as a dark, drywall-enclosed dead zone—or a chaotic closet where brooms and bulk paper towels disappear forever. Yet in townhouses, urban row homes, and open-concept cottages, the space beneath the stairs represents a goldmine of untapped square footage.
With the right kitchen cabinet under stairs ideas, that awkward 30-to-42-degree stair stringer slope becomes a seamless extension of your kitchen millwork. By matching each vertical height zone to the right storage mechanism—tall pull-out larder towers at the peak, countertop coffee zones in the middle, and low wine or bin drawers at the toe—you can double your kitchen's storage capacity. Here are 15 smart, resourceful ways to design under-stair kitchen cabinetry.
1. Pull-Out Drawers That Follow the Staircase's Angled Slope
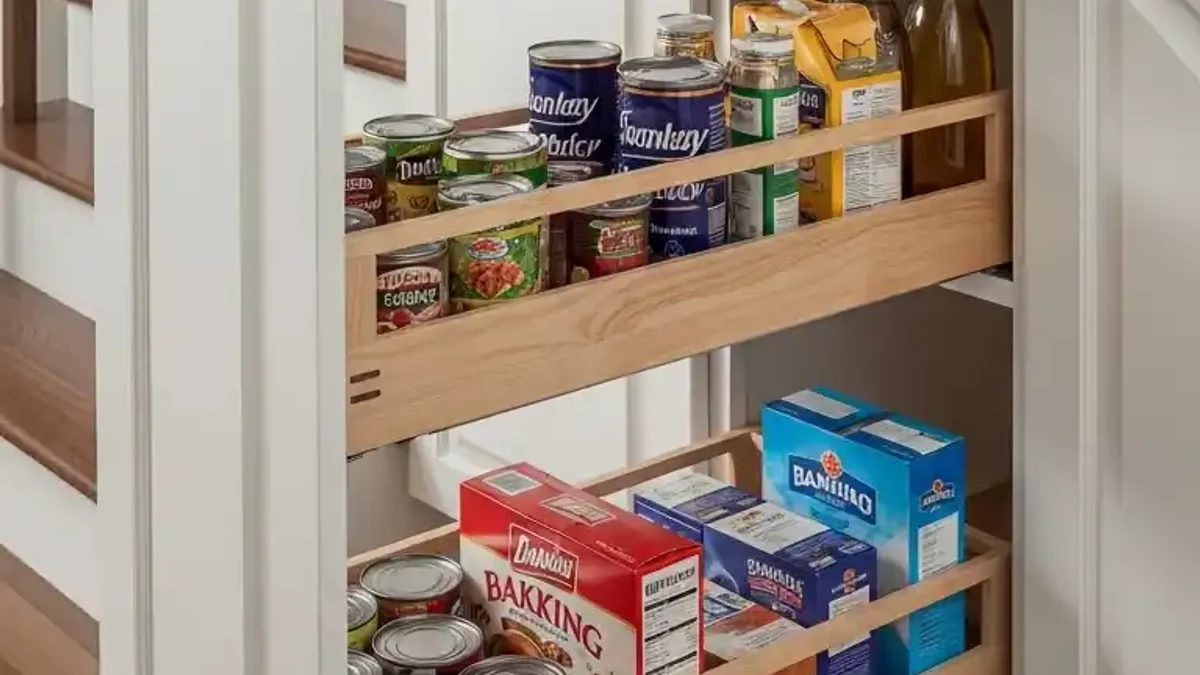
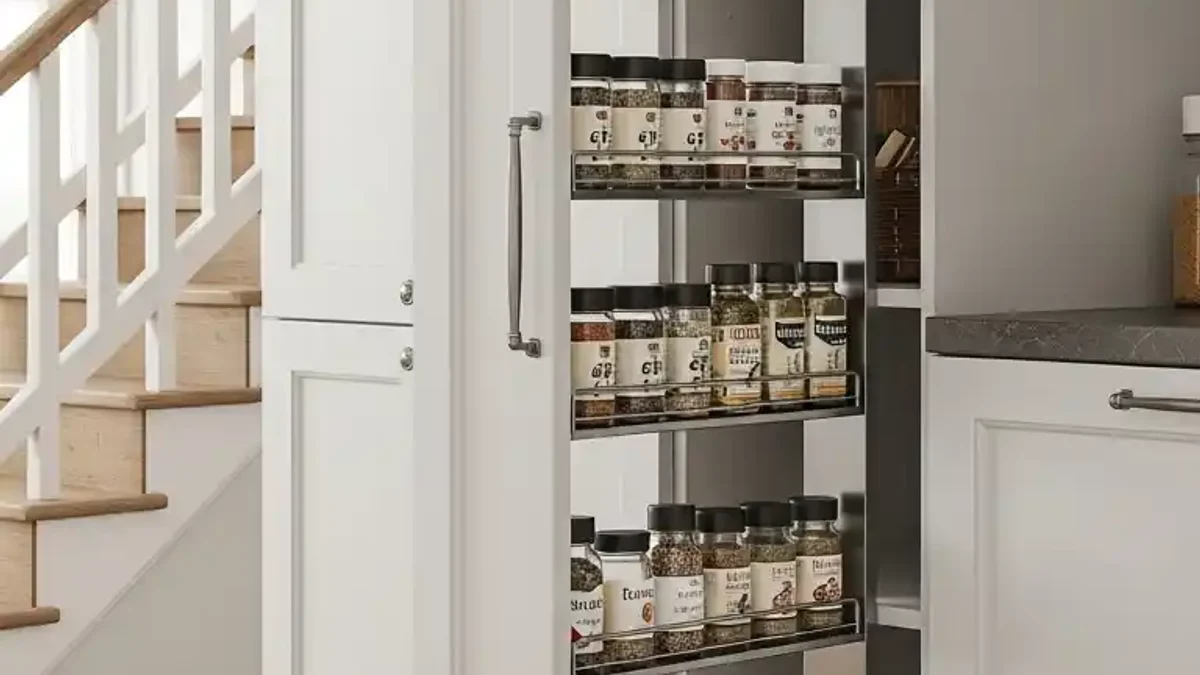
Standard deep cabinets beneath a staircase force you to crouch on your knees with a flashlight just to reach jars pushed against the back wall. Installing full-extension vertical pull-out pantry towers graduated to follow the staircase's angled slope solves that problem completely. Each tall column glides out into the kitchen aisle on heavy-duty bottom and side ball-bearing slides, exposing items from both the left and right sides so not a single square inch of the 30-inch stair depth is wasted.
2. A Wine Storage Rack Built Into the Lowest Section
The lowest triangular wedge at the foot of a staircase—where vertical clearance drops from 28 inches down to 8 inches—is notoriously difficult to use for standard shelving. Turning that acute corner into a built-in diamond-grid or horizontal dowel wine storage rack makes brilliant use of the geometry. Because standard 750ml wine bottles measure just 12 inches long and 3.25 inches wide, they nestle horizontally into shallow, low-ceilinged cubbies where nothing else fits.
3. Deep Pull-Out Shelving for Pots and Pans
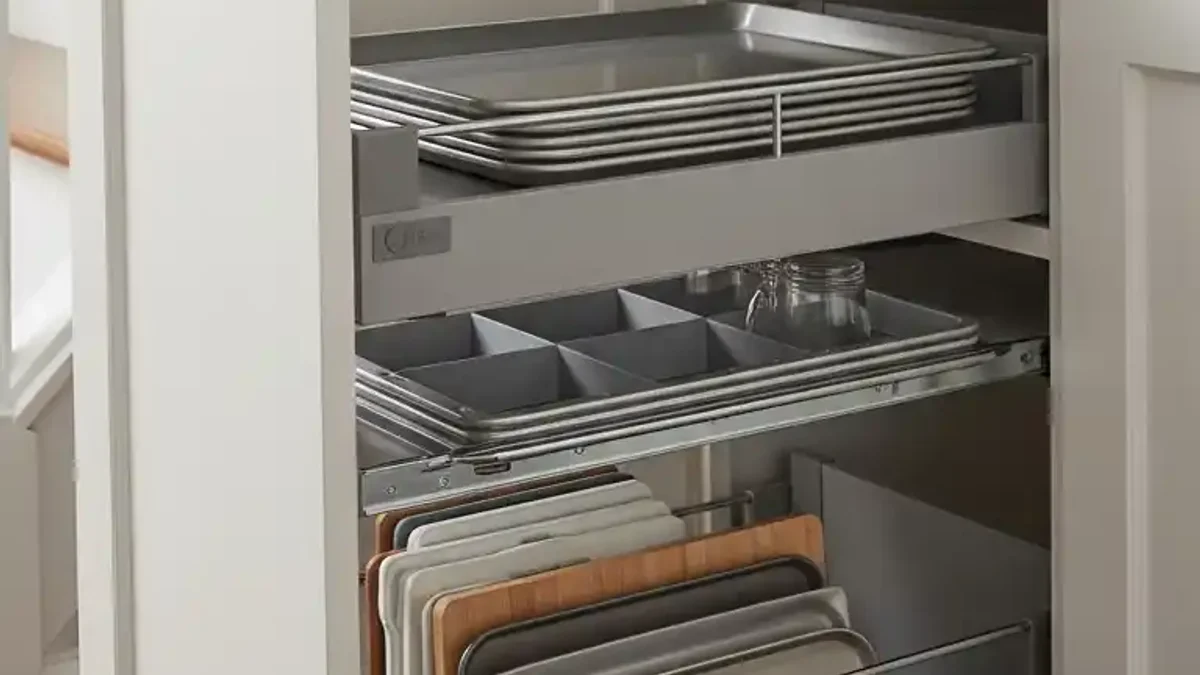
Most staircases measure 36 to 42 inches wide—nearly 50% deeper than a standard 24-inch kitchen base cabinet. Rather than letting cast-iron Dutch ovens, stockpots, and roasting pans pile up in an unreachable cavern, outfit the lower mid-section with extra-deep, heavy-duty roll-out cookware trays. Low 3-inch wooden lip rails keep lids and skillets contained while letting you lift heavy cookware straight up without straining your back.
4. A Pantry Cabinet with Adjustable, Tiered Shelving
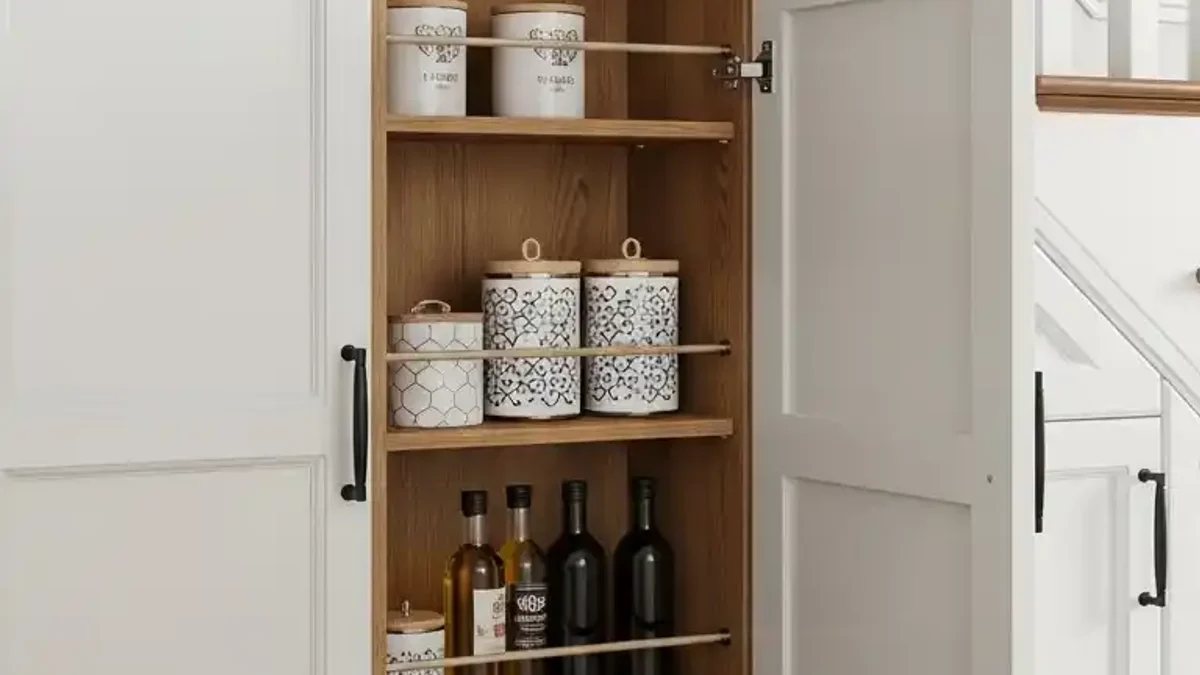
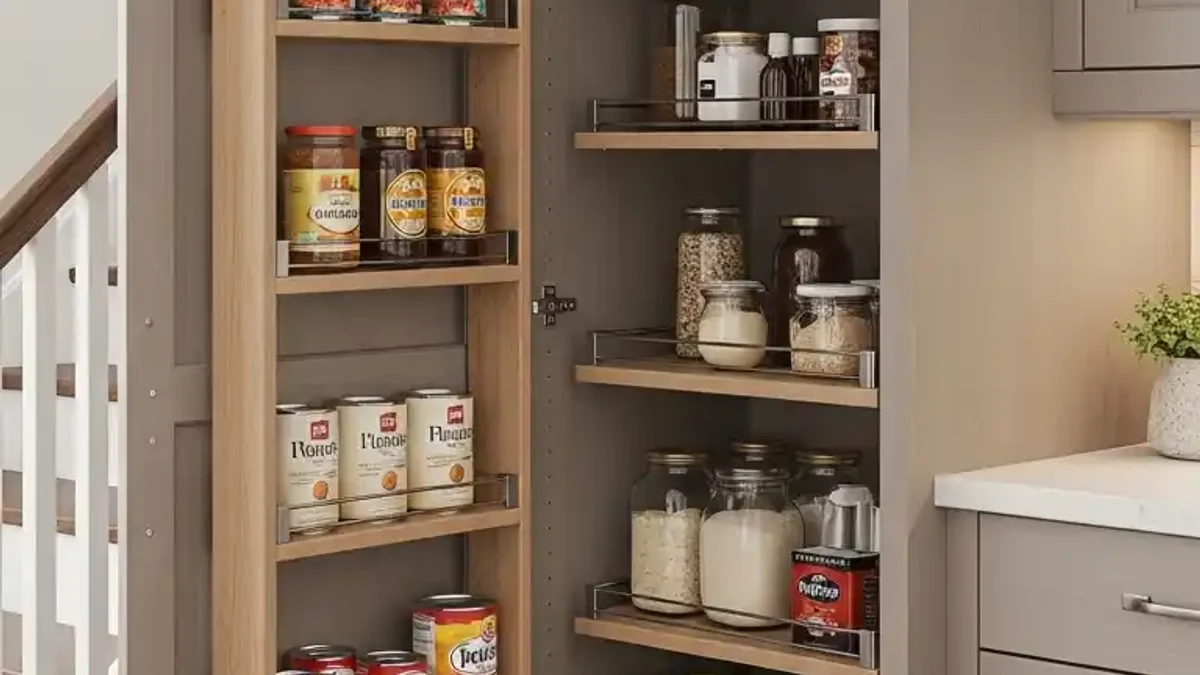
In the tallest section of the under-stair wall (where headroom reaches 65 to 84 inches), a double-door larder pantry with adjustable shelf pins and U-shaped tiered shelving becomes the command center for dry groceries. By stepping the depth of the upper shelves back (10-inch-deep top shelves for cereal and pasta jars above 22-inch-deep lower shelves for flour bins), you prevent small cans from disappearing behind the front row.
5. Built-In Recycling and Trash Bin Storage
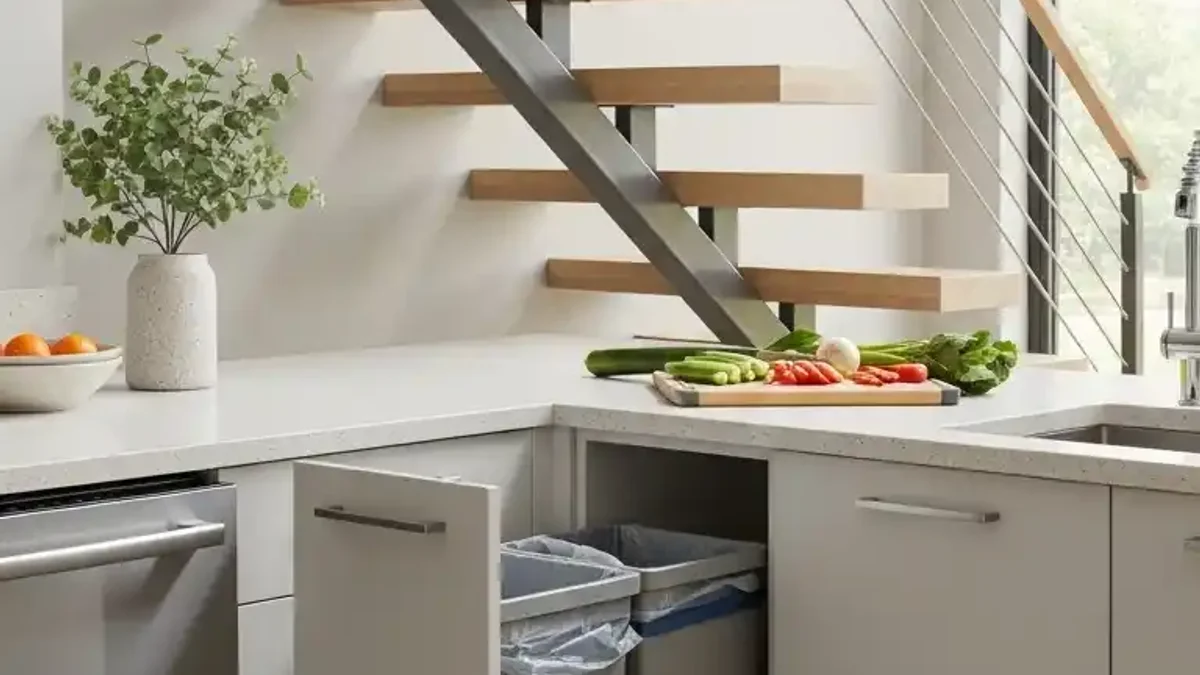
Freeing up a base cabinet next to your kitchen sink—or banishing a freestanding stainless trash can from the end of your island—instantly makes a compact kitchen feel cleaner. Installing a dual-bin pull-out trash and recycling cabinet in the mid-low section of the stairs (which only requires 30 to 34 inches of vertical clearance) conceals two 35-quart bins behind a matching Shaker or slab cabinet door.
6. Angled Drawer Fronts That Match the Stair's Diagonal Line
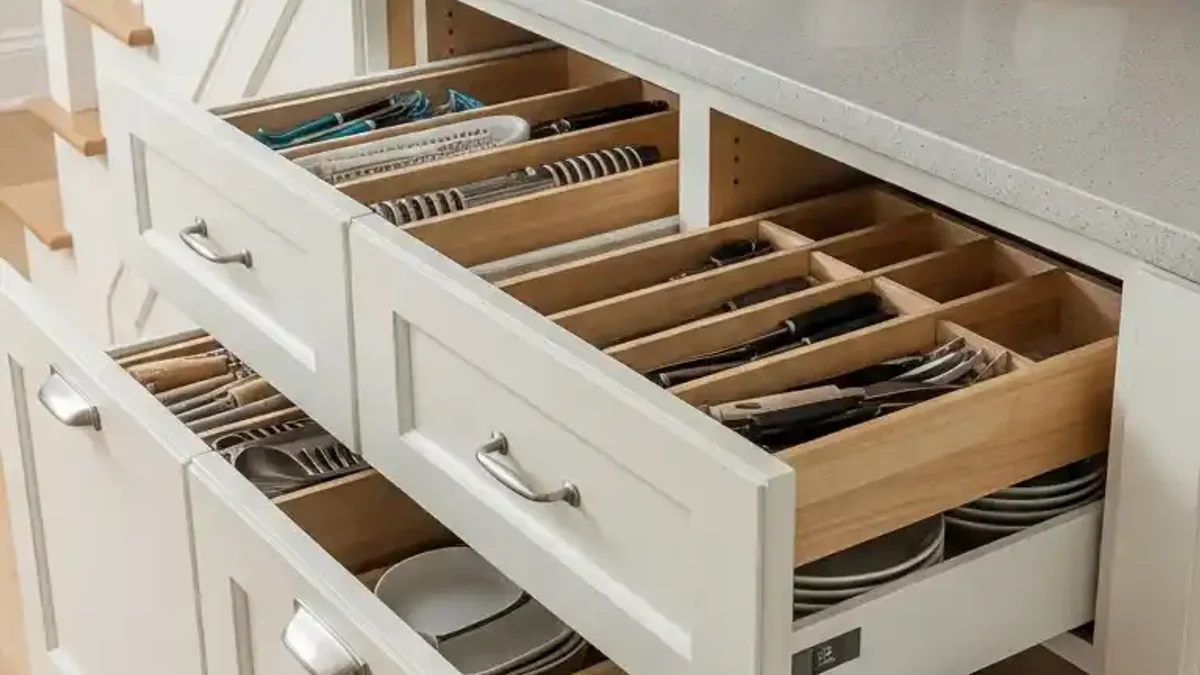
For a sleek, architectural look where the cabinetry looks sculpted directly out of the staircase wall, design trapezoidal angled drawer fronts whose top edges miter seamlessly along the diagonal stair stringer. Instead of leaving triangular drywall filler panels above rectangular doors, the drawer faces themselves rise right up to the underside of the steps, maximizing every cubic inch of the upper triangle.
7. A Small Appliance Garage Tucked Into the Tallest Section
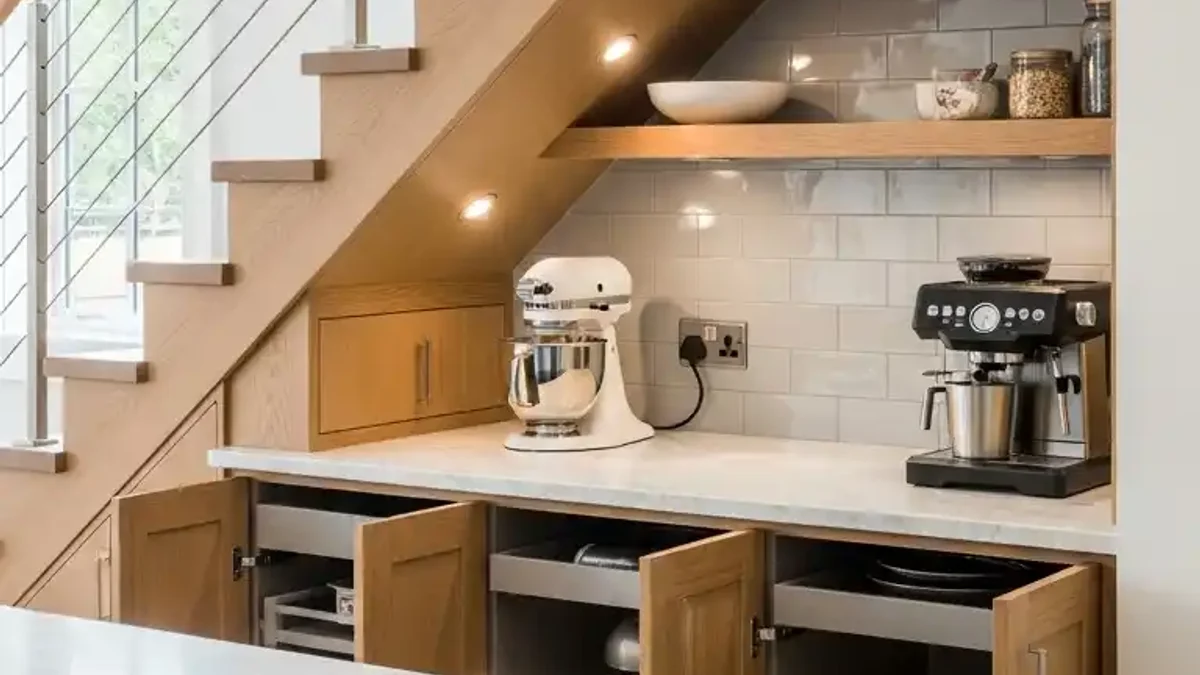
Stand mixers, air fryers, blenders, and food processors hog valuable prep counter space, yet lifting a 28-pound mixer out of a low floor cabinet is a chore. Carving a waist-high appliance garage with pocket doors or a roll-top tambour door into the tallest section of the under-stair wall keeps heavy gadgets plugged in at ergonomic countertop height—ready to slide forward for baking and vanish behind closed doors afterward.
8. Glass-Front Cabinetry for a Styled, Display-Style Pantry
Solid wall-to-wall cabinetry under a staircase can sometimes look like a heavy monolithic block in a small kitchen. Adding mullioned or fluted glass-front upper doors above solid wood base cabinets breaks up the visual weight and turns the under-stair zone into a built-in hutch. Backlit with warm 2700K LED puck lights, glassware, cake stands, and decanted dry goods make the entire kitchen feel brighter and deeper.
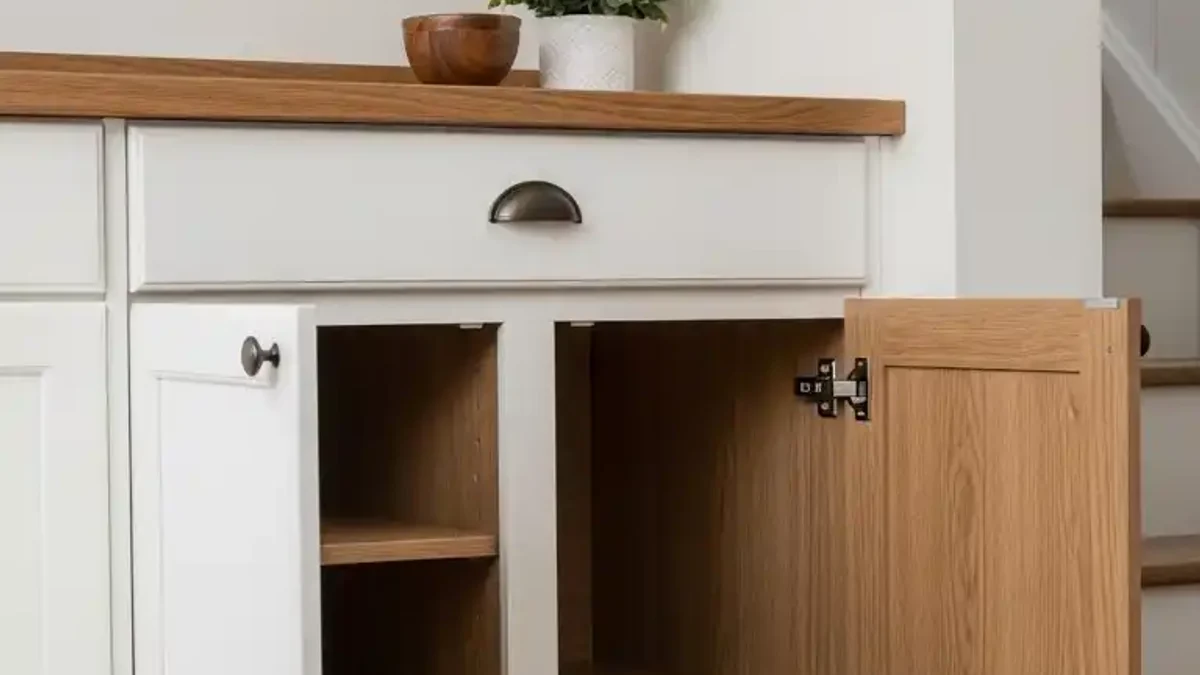
9. A Pull-Out Spice Rack Fitted Into a Narrow Section
When laying out modular cabinets beneath a staircase, you are almost always left with an awkward 6-inch to 9-inch vertical gap between standard 18- or 24-inch boxes. Rather than covering that gap with a dead filler strip, drop in a narrow multi-tiered pull-out spice, cooking oil, and vinegar rack. Its slim width and adjustable wooden guardrails keep dozens of seasoning bottles organized alphabetically at eye level.
10. Custom Cubbies for Cookbooks and Kitchen Linens
The shallow triangular transition zones—or the inside faces of deep cabinet doors—are tailor-made for custom vertical cookbook slots, door-mounted utensil racks, and rolled linen cubbies. Cookbooks only require 10 to 11 inches of shelf depth, which means you can frame a recessed bookcase directly into the sloped sidewall of the stairs while still leaving space behind or below for deeper base storage.
11. A Hidden Pull-Out Table or Workspace Built Into the Space
In compact kitchens where there isn't room for a permanent island, a hidden pull-out butcher-block prep table or pastry-rolling board concealed behind a false drawer front under the stairs gives you up to four extra linear feet of work surface on demand. Pull it out on heavy-duty locking telescoping slides when kneading dough, chopping vegetables, or plating buffet dishes, then slide it flush into the cabinet bank when dinner is served.
12. Stepped Drawer Configurations Matching the Stair Profile
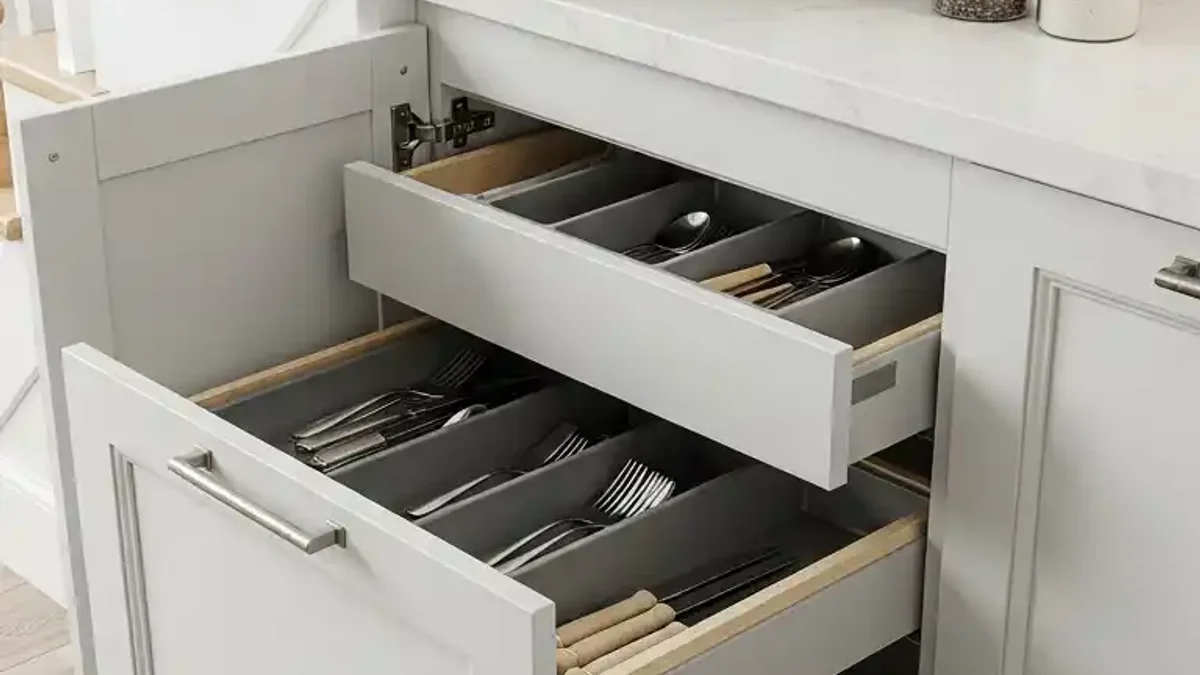
If you prefer the cost-efficiency of rectangular cabinet boxes over custom mitered doors, arrange your under-stair storage in a stepped "tansu-style" bank of rectangular drawers and pantry towers that stair-step up in height alongside the steps. A 15-inch-tall drawer unit sits at the bottom, followed by a 30-inch base cabinet, a 48-inch mid-pantry, and a 72-inch tall baking pantry—creating a rhythmic, geometric staircase echo.
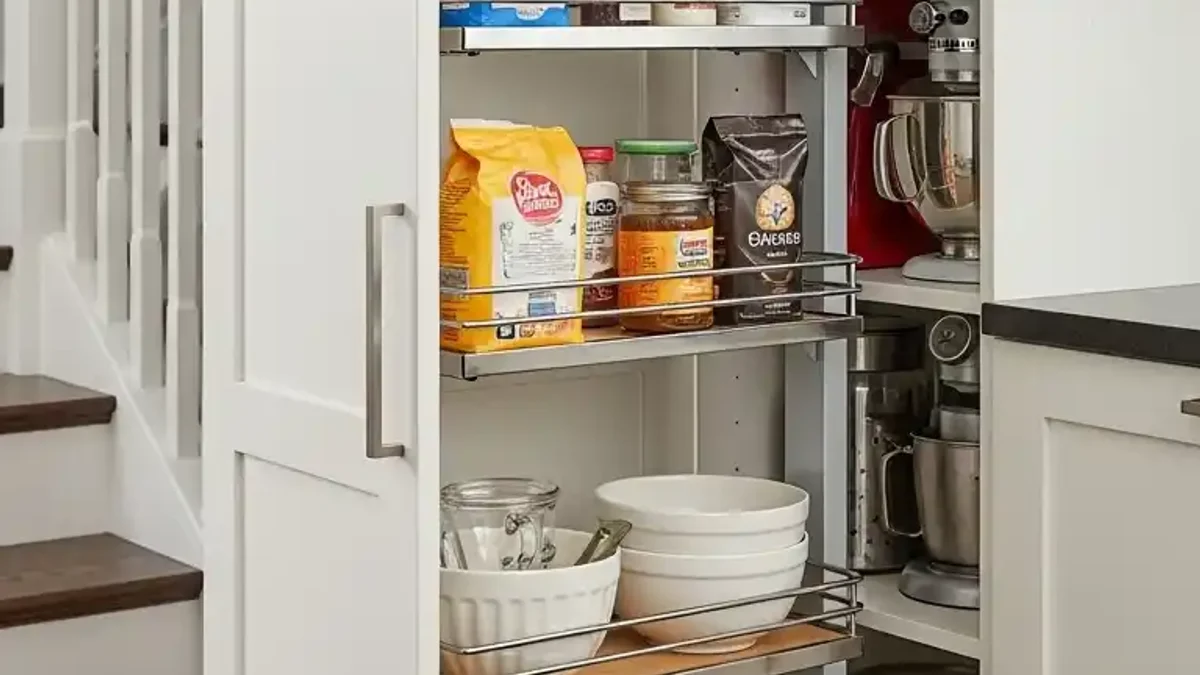
13. A Built-In Appliance Charging or Coffee Station
Carving an illuminated recessed countertop niche into the center of your under-stair cabinetry creates a dedicated morning espresso bar and family device-charging station away from the main cooking splash zone. Outfit the 18-inch backsplash niche with warm under-cabinet LED strip lighting, a walnut butcher-block counter for your espresso machine and burr grinder, and a shallow top drawer with built-in USB-C outlets for phones and tablets.
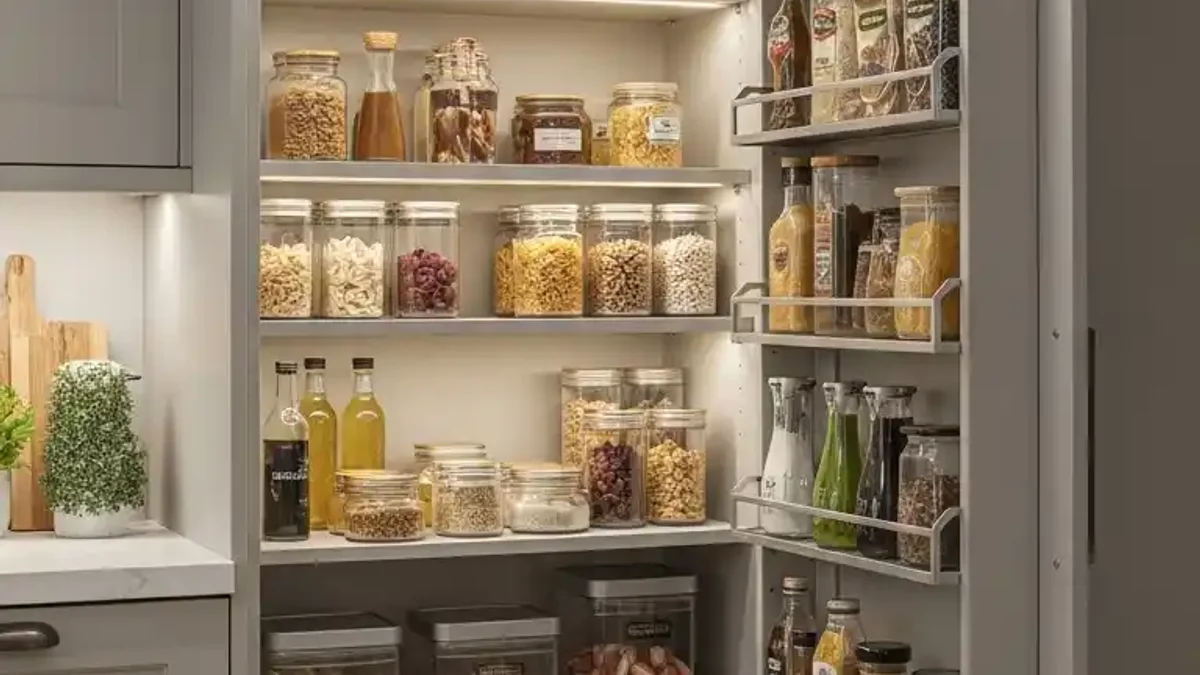
14. Labeled Bins and Baskets for Small Kitchen Items in the Shortest Section
Small loose items—like root vegetables (onions, potatoes, garlic), snack packets, kids' lunchbox thermoses, and extra zip-top bags—quickly create visual chaos on open shelves. Fitting the shortest lower section of the under-stair pantry with breathable pull-out wire or woven rattan baskets with clip-on chalk or brass labels keeps small everyday items categorized, ventilated, and easy for kids to grab near floor level.
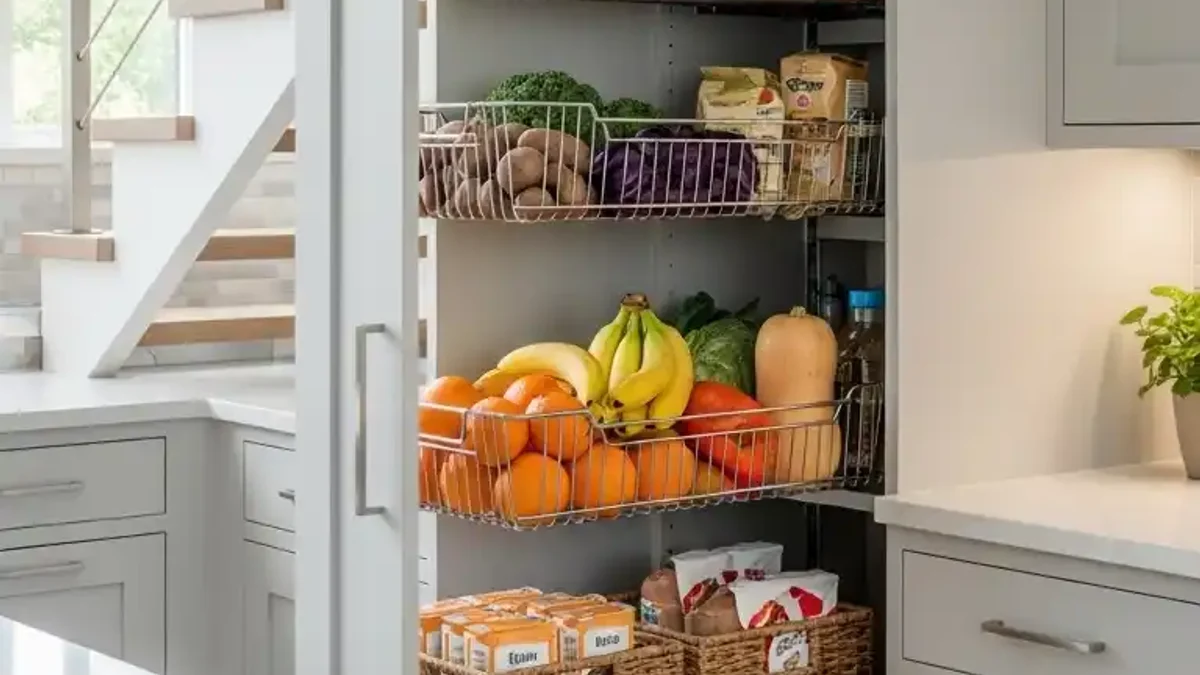
15. A Combination of Open Shelving and Closed Cabinetry for Mixed Storage
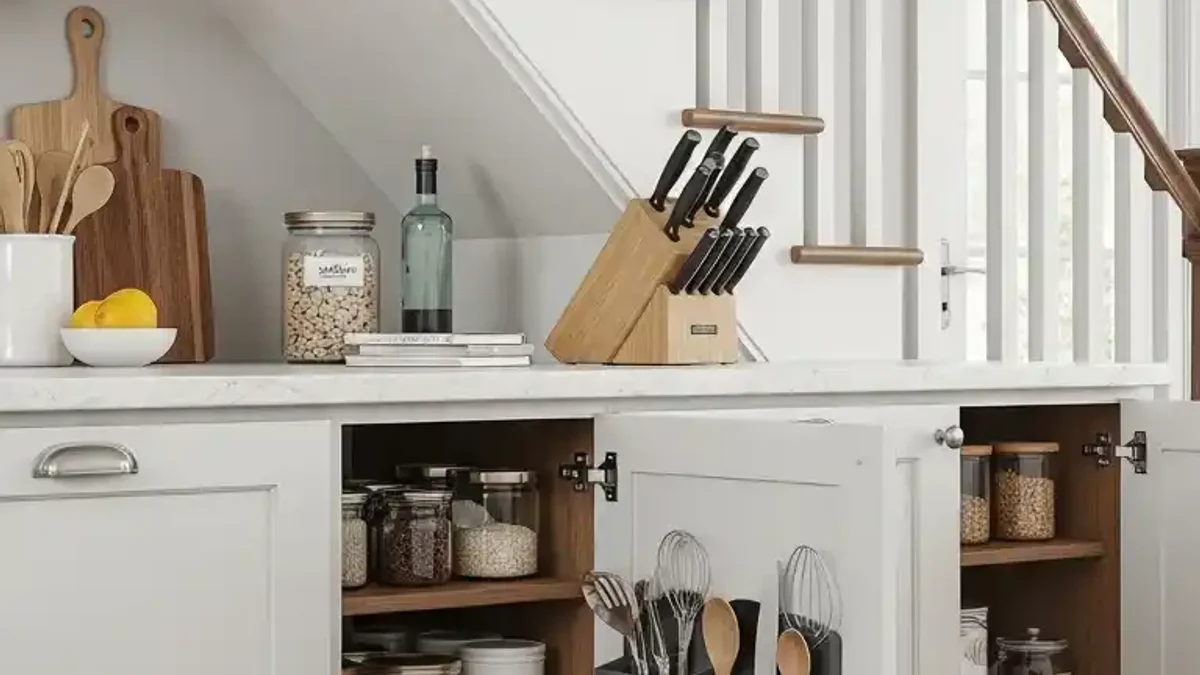
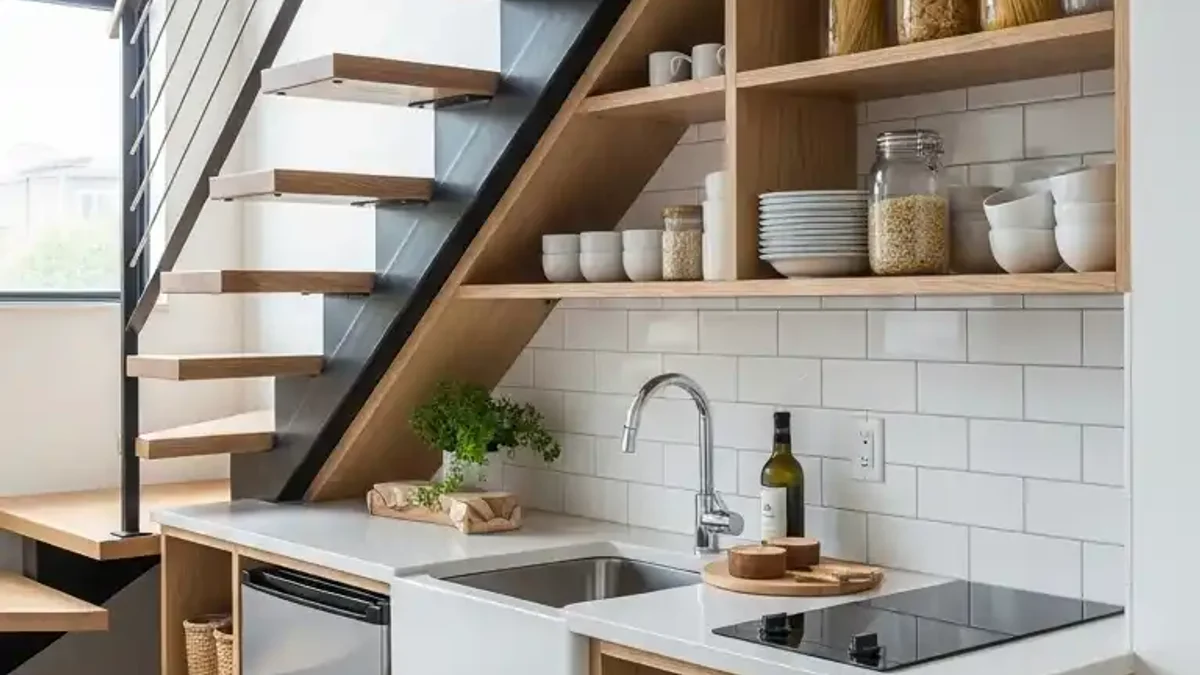
The most versatile under-stair kitchen designs combine the best of both worlds: closed Shaker or flat-panel base cabinets along the bottom half (to hide bulky appliances, pet food bins, and cleaning supplies) paired with custom-cut triangular open wood shelves in the sloped upper peak. Open shelving at the top hugs the tight angled ceiling line effortlessly without requiring complex triangular hinges, while giving you a warm display spot for stoneware bowls, plants, and canisters.
Conclusion: Turn Your Under-Stair Triangle Into Hardworking Kitchen Storage
The awkward sloped wall beneath a staircase doesn't have to be wasted drywall or a dark catch-all closet. By breaking the triangle into three logical height zones—tall pull-out pantries and appliance garages at the peak, countertop coffee niches or deep pot drawers in the middle, and wine cubbies or labeled baskets at the lowest toe—you can unlock as much storage as an entire extra wall of kitchen cabinets.
Whether you invest in bespoke mitered millwork that follows the exact diagonal line of your stair stringer or step standard modular RTA cabinets beneath custom floating shelves, reclaiming your under-stair footprint will make your entire kitchen feel calmer, cleaner, and far more functional every single day.