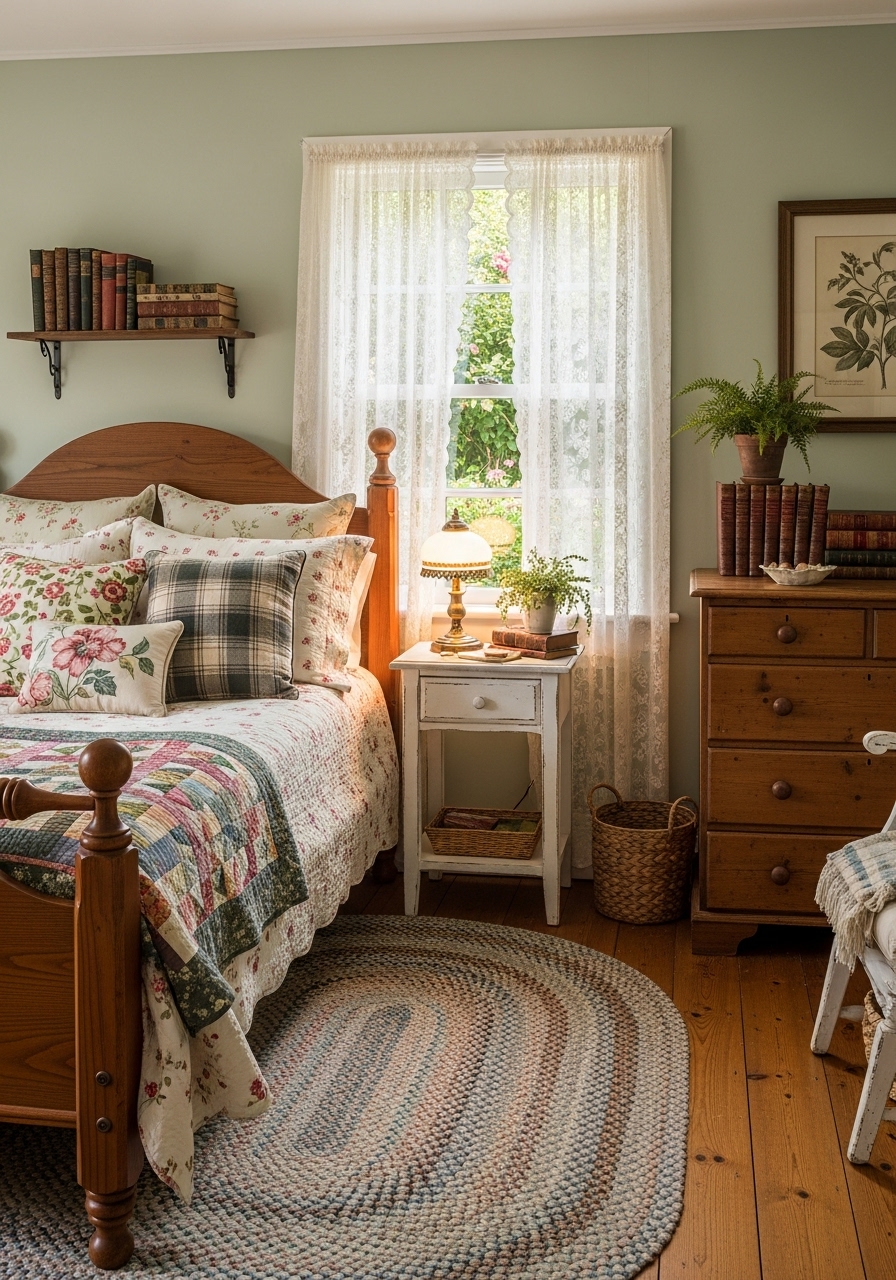
1. Low-Profile Platform Bed Tucked Beneath the Lowest Ceiling Slope
Attic bedrooms are defined by dramatic ceiling pitches, and the most efficient way to maximize usable floor area is by nesting the bed beneath the lowest slope. Because sleeping and lounging take place horizontally, you don't require the generous standing headroom that walkways and dressing zones demand. Tucking a low-profile platform frame beneath the eaves transforms awkward dead space into an intimate, cocoon-like sleeping alcove that feels sheltered, peaceful, and deeply restful.
When styling a bed beneath low eaves, choose an ultra-low platform base or a floor-grazing frame to maintain at least thirty inches of clearance above the mattress. Keep bedside lighting streamlined by installing a swivel wall sconce mounted directly to the low knee wall rather than crowding the perimeter with bulky table lamps. Crisp linen sheets and tactile knit throws enhance the cozy canopy feel of the sloping ceiling overhead.

2. Custom Built-In Storage Contoured to the Roofline's Angle
Standard freestanding wardrobes and tall chests rarely fit comfortably along attic walls, often leaving awkward gaps and eating into narrow central footprints. Custom built-in cabinetry engineered to follow the exact pitch and taper of the roofline is the ultimate solution. By contouring closets, deep pull-out drawers, and open shelving to the angled perimeter, you unlock massive amounts of hidden wardrobe space while keeping visual lines streamlined and clutter-free.
Design your built-ins with touch-latch or flush-recessed handles to maintain an uninterrupted surface that blends effortlessly into the adjacent walls. Use the deepest lower sections beneath the knee walls for pull-out shoe racks and seasonal bins, reserving taller vertical sections where the ceiling rises for hanging clothes and everyday apparel. Painting the cabinetry the identical color as the sloped ceiling creates expansive architectural elegance.

3. A Sunlit Dormer Window Styled as a Relaxing Reading Nook
Dormer windows are among the most captivating architectural features of an attic bedroom, projecting outward from the roofline to provide panoramic outdoor views and rich natural daylight. Transforming a dormer niche into a dedicated reading bench turns an awkward recess into an irresistible relaxation destination. A custom window seat bridges the space between the side walls, creating a serene perch for morning coffee or quiet reading.
Outfit the window bench with a thick high-density foam cushion wrapped in durable linen or performance velvet, and layer textured bolster and accent pillows for personalized lumbar support. Maximize utility by incorporating a lift-up hinged top or deep slide-out drawers beneath the seat to stash extra quilts and books. Flank the dormer opening with slim wall-mounted book ledges to establish a self-contained literary haven.
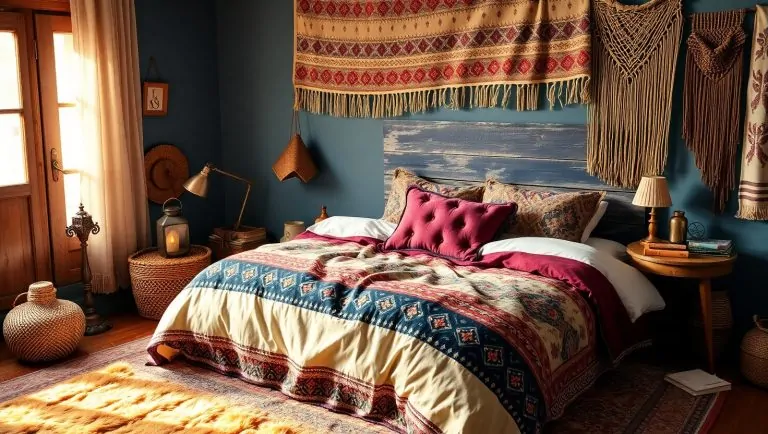
4. Stargazing Skylights Positioned Directly Above the Sleeping Area
Installing high-performance roof windows or skylights directly over the bed creates a celestial connection that standard vertical windows cannot duplicate. Skylights funnel up to three times more natural daylight into an attic than traditional vertical windows, washing sloped ceilings in luminous sun and dramatically reducing daytime artificial lighting needs. At night, lying in bed while gazing up at moonlit skies delivers an unforgettable luxury retreat experience.
When installing roof skylights, always opt for models equipped with built-in motorized blackout blinds or solar-powered shades so you can control morning glare and room temperature with ease. Ensure the glazing features low-E thermal insulation to keep the room cool throughout summer afternoons and cozy in winter. Positioning ventilating skylights on opposite roof pitches also establishes refreshing cross-breezes that naturally cool the entire top floor.
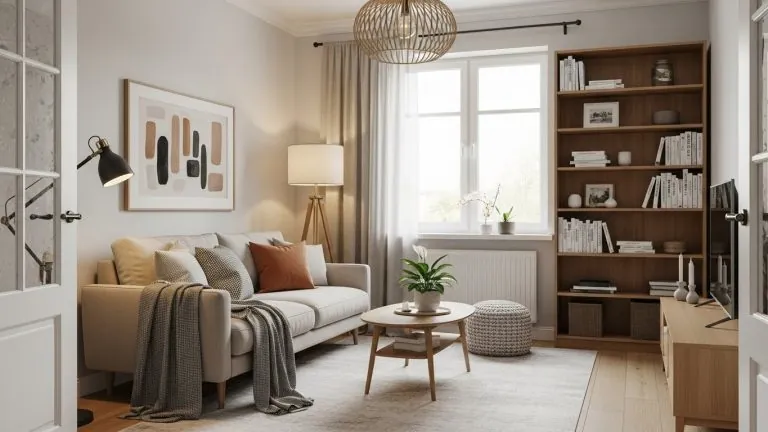
5. Exposed Wooden Roof Beams and Timber Rafters for Rustic Warmth
Rather than drywalling over structural framing, exposing raw wooden trusses, collar ties, and rafters celebrates the authentic architectural history of your attic. Natural timber introduces rich tactile texture, organic warmth, and architectural rhythm that softens steep angled planes and prevents expansive white walls from feeling clinical. The visual interplay between rich aged wood and crisp plaster creates an enchanting modern rustic or alpine chalet aesthetic.
If your structural beams are original reclaimed timber, treat them with a matte protective oil or clear wax sealant to highlight natural graining without creating an artificial shine. For newer attic conversions lacking original timber, you can install lightweight hollow faux-wood beams to achieve identical grandeur. Suspend slim pendant lights or minimalist track fixtures directly from the timber ties to highlight their sculptural depth.

6. Crisp Monochromatic White Walls and Slopes to Maximize Perceived Space
Attic rooms often have complex geometry, with multiple planes intersecting at sharp angles that can chop up a small room and create visual clutter. Painting knee walls, sloping ceiling pitches, window trim, and the overhead ceiling in a unified monochromatic shade of warm white or soft alabaster erases distinct demarcation lines. This continuous color flow allows light to bounce seamlessly across every surface, creating an optical illusion of expansive vertical space.
To avoid a stark look when working with an all-white palette, select a warm-toned white with subtle creamy or greige undertones rather than an icy blue-white. Layer rich textural variety throughout the room using boucle cushions, ribbed ceramic vases, woven jute rugs, and natural light oak furniture. The monochrome background acts as a serene canvas that makes texture and natural daylight the true focal points.

7. A Cozy Recessed Bed Alcove Framed by Custom Paneling or Shiplap
Framing your bed inside a dedicated recessed niche lined with vertical tongue-and-groove shiplap, acoustic timber slats, or beadboard turns a low roofline into an intentional architectural centerpiece. Cladding the alcove in wood paneling introduces subtle linear shadow lines that draw the eye upward while providing tactile durability against everyday bumps. This tailored alcove creates a boutique hotel ambiance that feels distinct from the rest of the bedroom.
Incorporate integrated floating bedside shelves directly into the vertical paneling to eliminate the need for freestanding nightstands that would otherwise crowd the niche. Wire low-profile brass or matte black directional reading sconces directly through the wallboards at shoulder height for effortless nighttime illumination. A muted contrast—such as painting the recessed shiplap a soft sage while keeping surrounding walls off-white—adds sophisticated visual depth.

8. Low Knee-Wall Floating Shelves and Integrated Knee-Space Storage
The short vertical walls beneath attic eaves—known in construction as knee walls—often measure just three to four feet in height, making them unsuitable for standard tall furniture. Instead of leaving these perimeters vacant, install a continuous run of low floating shelves or modular credenzas along the knee wall. This functional intervention transforms dead boundary space into an organized gallery for curated art books, ceramic vessels, and personal treasures.
Floating shelves mounted a few inches above the floor keep flooring continuous beneath, reinforcing the perception of floor area and making routine cleaning easy. Keep items displayed on low shelves well-organized by utilizing woven wicker storage baskets or lidded linen boxes to conceal smaller accessories. You can also integrate concealed push-to-open cubbies directly into the wall cavity behind the knee wall for hidden storage.
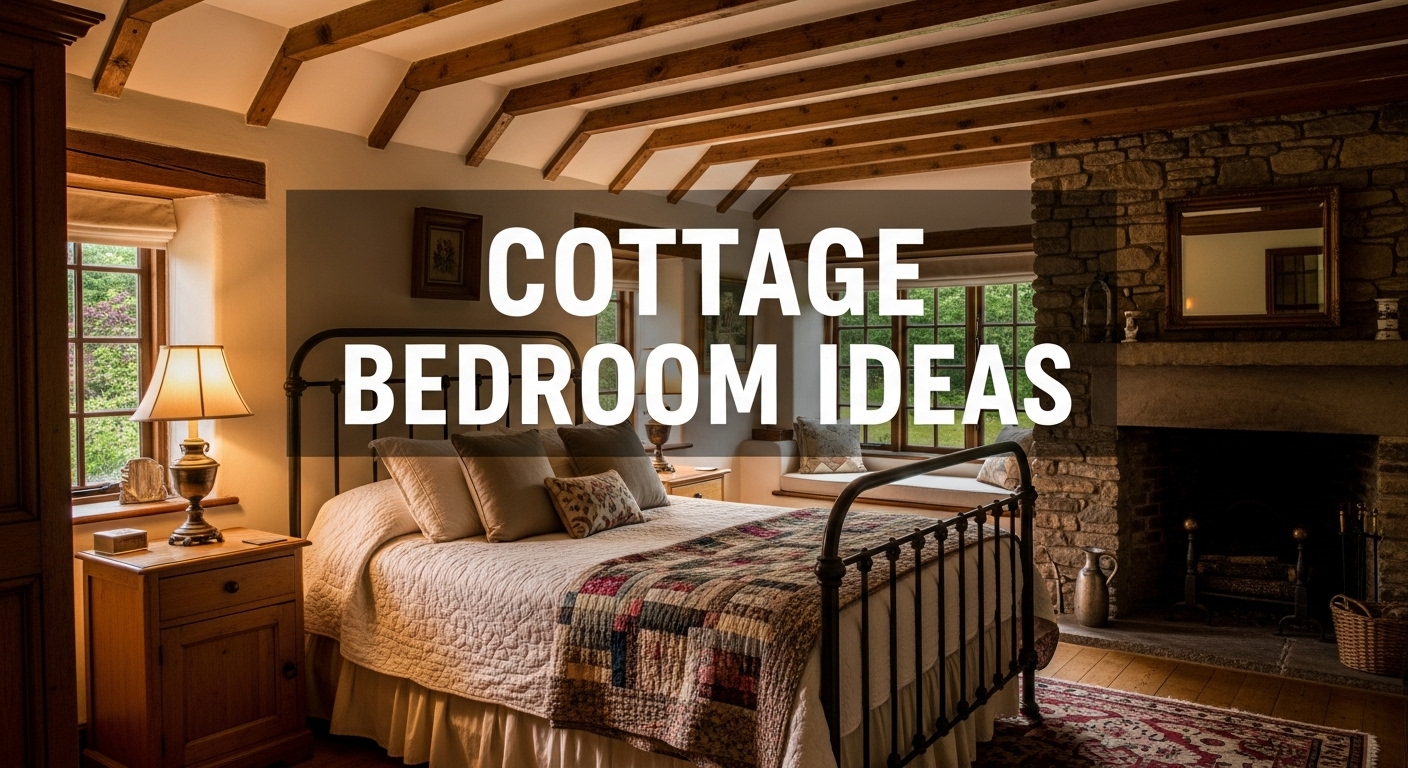
9. Layered Warm Lighting with Flush Mounts, Sconces, and Fairy Lights
Lighting an attic bedroom requires a nuanced strategy because hanging a central chandelier from a pitched ceiling often creates awkward head hazards and casts harsh downward shadows. A successful attic lighting scheme relies on layered illumination distributed at various heights. Combining low-profile directional wall sconces, indirect LED cove lighting tucked into ceiling ridges, and subtle accent lamps creates a warm, customizable glow tailored to any mood.
For whimsical evening ambiance, drape warm micro-LED fairy lights or soft festoon strands along exposed beams or along the top seam where roof pitches meet. Install slim, hardwired wall sconces with articulating arms beside the bed to free up table surfaces. Place warm 2700K ambient table lamps on low credenzas to wash corners in soft light, eliminating shadowy pockets and making the entire room feel expansive.
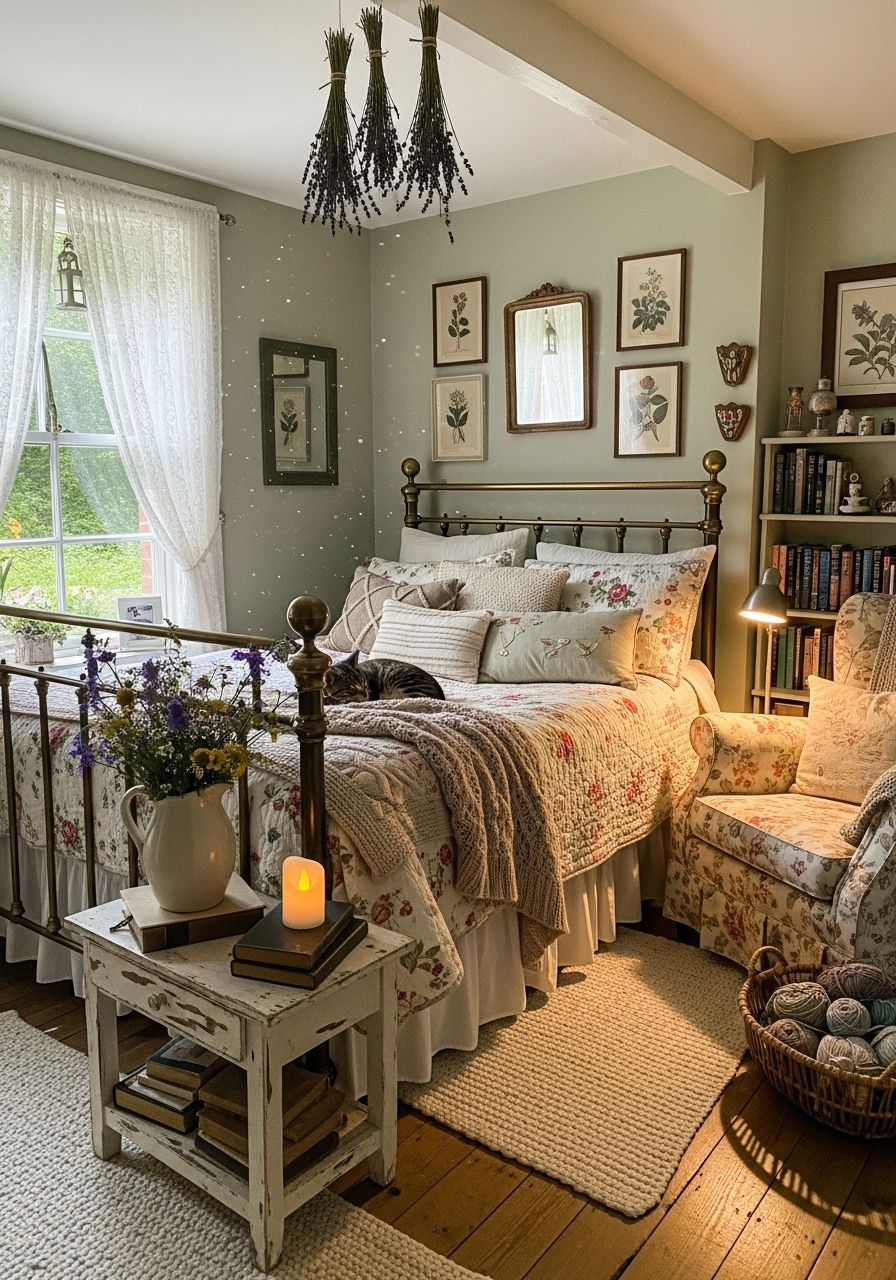
10. Japandi-Inspired Minimalist Attic Haven with Warm Natural Wood
Japandi style—the harmonious fusion of Japanese wabi-sabi minimalism and Scandinavian hygge warmth—is uniquely suited to attic bedrooms. Its core principles of clean organic lines, low-slung furniture, and intentional simplicity complement the constrained vertical proportions and angled ceilings of converted lofts. By eliminating unnecessary ornamentation and focusing on craftsmanship, Japandi design brings a sense of calm serenity to top-floor sanctuaries.
Anchor the room with a low solid wood platform frame made from light ash, white oak, or bamboo. Dress the mattress in unbleached washed linen bedding in muted tones of oatmeal, bone, and stone gray. Add a Noguchi-style washi paper lantern or rice paper table lamp to diffuse light with gentle organic softness, and complete the space with a single minimalist ceramic vase displaying dried botanicals.
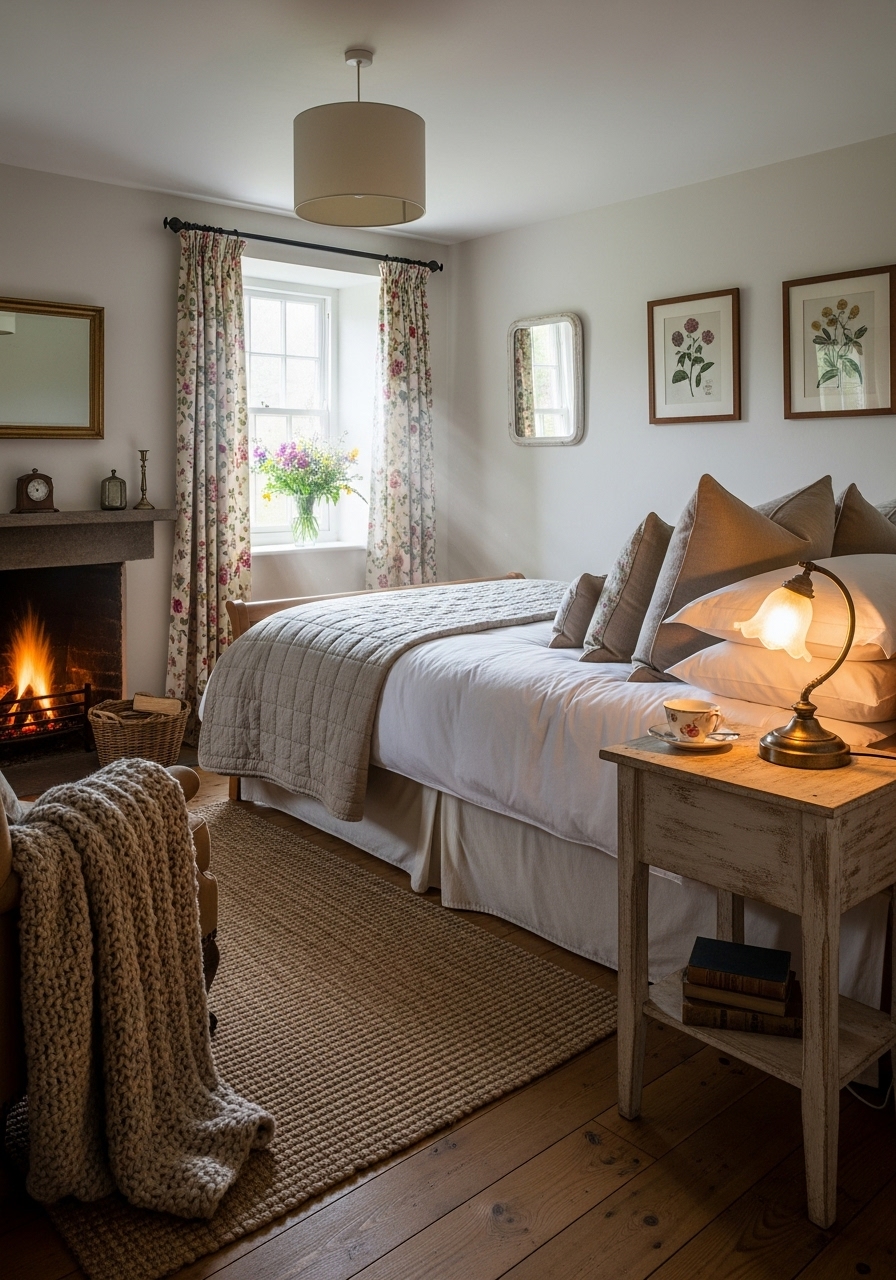
11. Soft Velvet, Chunky Knits, and Textured Linens for Layered Tactile Comfort
Because attic rooms have lots of hard drywall, timber, and glass slopes, introducing a rich variety of soft textiles is crucial for sensory comfort and acoustic dampening. Sound travels easily through roof rafters, and echoing plaster angles can make an unpadded room feel hollow. Generous layers of natural fabrics—such as stonewashed Belgian linen, ribbed velvet, chunky merino wool, and boucle—absorb ambient noise and infuse the space with tactile warmth.
Build your bed with a foundation of crisp cotton-percale sheets, topped with a medium-weight linen duvet cover. Layer a heavy waffle-weave or chunky hand-knit blanket across the foot of the bed for chilly evenings, and crown the setup with plush velvet decorative pillows in rich earth tones like cinnamon, olive, or amber. Anchor the floor with an oversized high-pile wool or Moroccan shag rug that extends generously past the bed frame on all sides.
12. A Moody Dark Attic Sanctuary with Charcoal Slopes and Warm Accent Lighting
While white walls are celebrated for reflecting light, leaning into the moody, cocooning nature of an attic by enveloping it in deep, dramatic colors creates an intensely romantic and sophisticated aesthetic. Saturating the ceiling slopes, walls, and trim in velvety charcoal, midnight navy, or deep forest green eliminates stark geometric boundaries and creates a luxurious, seamless wrap that feels like an upscale boutique sanctuary.
The key to making dark attic bedrooms feel cozy rather than oppressive is strategic warm accent lighting. Install dimmable brass wall sconces, integrated LED backlighting behind the headboard, and warm table lamps that cast a rich amber glow across dark surfaces. Balance deep saturated walls with warm cognac leather accents, honey-toned oak flooring, and crisp white sheet turn-downs to provide crisp visual contrast.
13. A Space-Saving Attic Ensuite Bathroom with a Sloped Walk-In Shower
Adding a private ensuite bathroom transforms an attic bedroom into an entirely self-sufficient master suite retreat. While designing plumbing and fixtures under sloped ceilings requires precision planning, thoughtful layout optimization turns architectural quirks into bespoke luxury. Position the walk-in shower at the highest point of the roofline to ensure full standing height under the shower head, and install custom-cut frameless glass that follows the exact ceiling angle.
Place low-clearance fixtures like freestanding bathtubs or vanity consoles along lower knee walls where standing headroom is less critical. An overhead skylight directly above the bathtub allows for stargazing soaks while venting steam naturally. Choose light-reflecting handmade zellige tiles or large-format terrazzo to bounce light throughout the compact ensuite footprint.
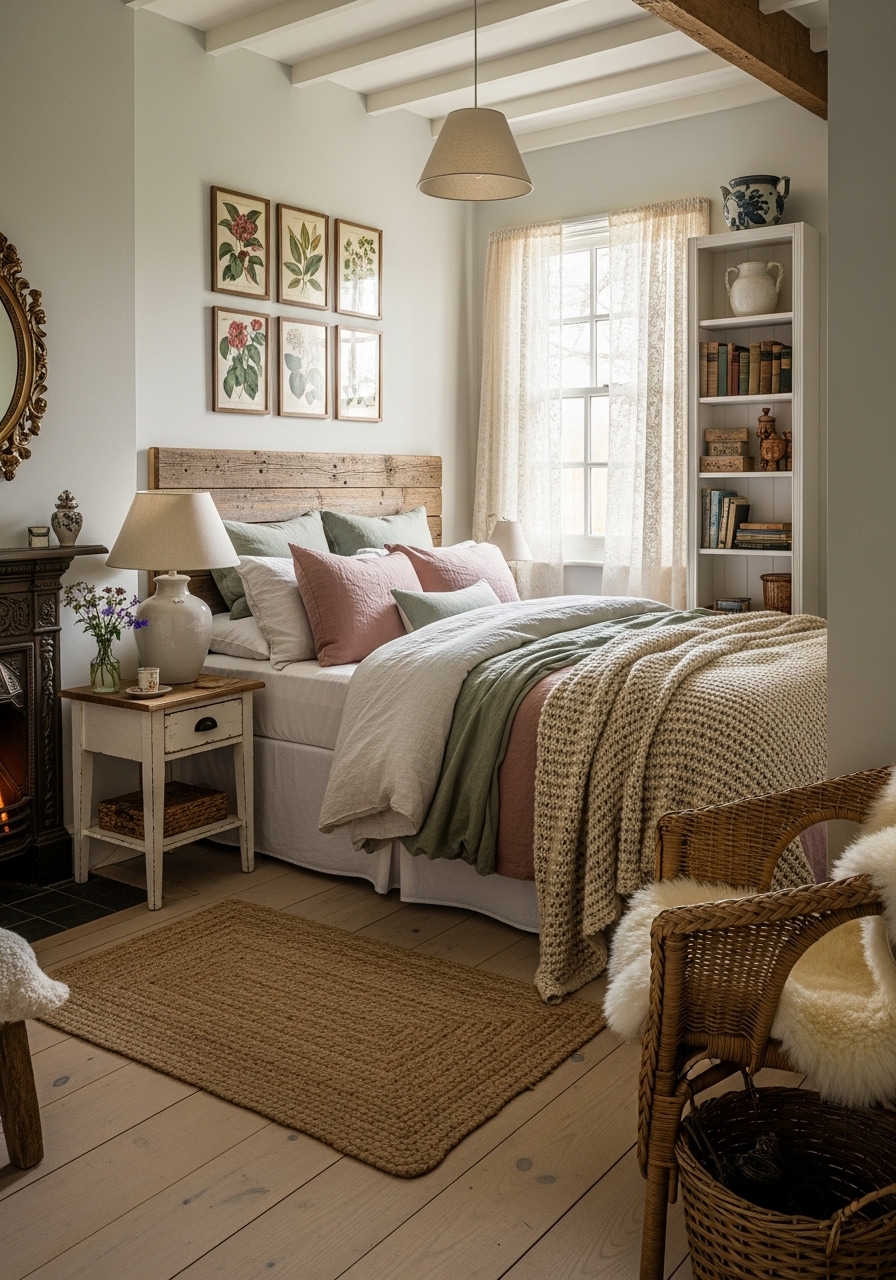
14. An Under-Eaves Compact Home Office and Creative Workstation Nook
If your attic bedroom has extra length along the perimeter, carving out a dedicated workstation beneath the eaves creates a quiet, productive nook separate from the main living areas below. A custom floating desk surface installed along the knee wall beneath a dormer window or roof skylight provides abundant glare-free natural task lighting for daytime work, writing, or creative pursuits.
Keep the desk design light and unobtrusive with a cantilevered solid wood desktop mounted to wall brackets, leaving the floor space open for legroom and an ergonomic swivel chair. Install a narrow floating shelf above the desk for essential stationery, monitor risers, and decorative ceramic mugs. Tuck cable management trays underneath the desk surface to preserve a pristine, clutter-free workspace.
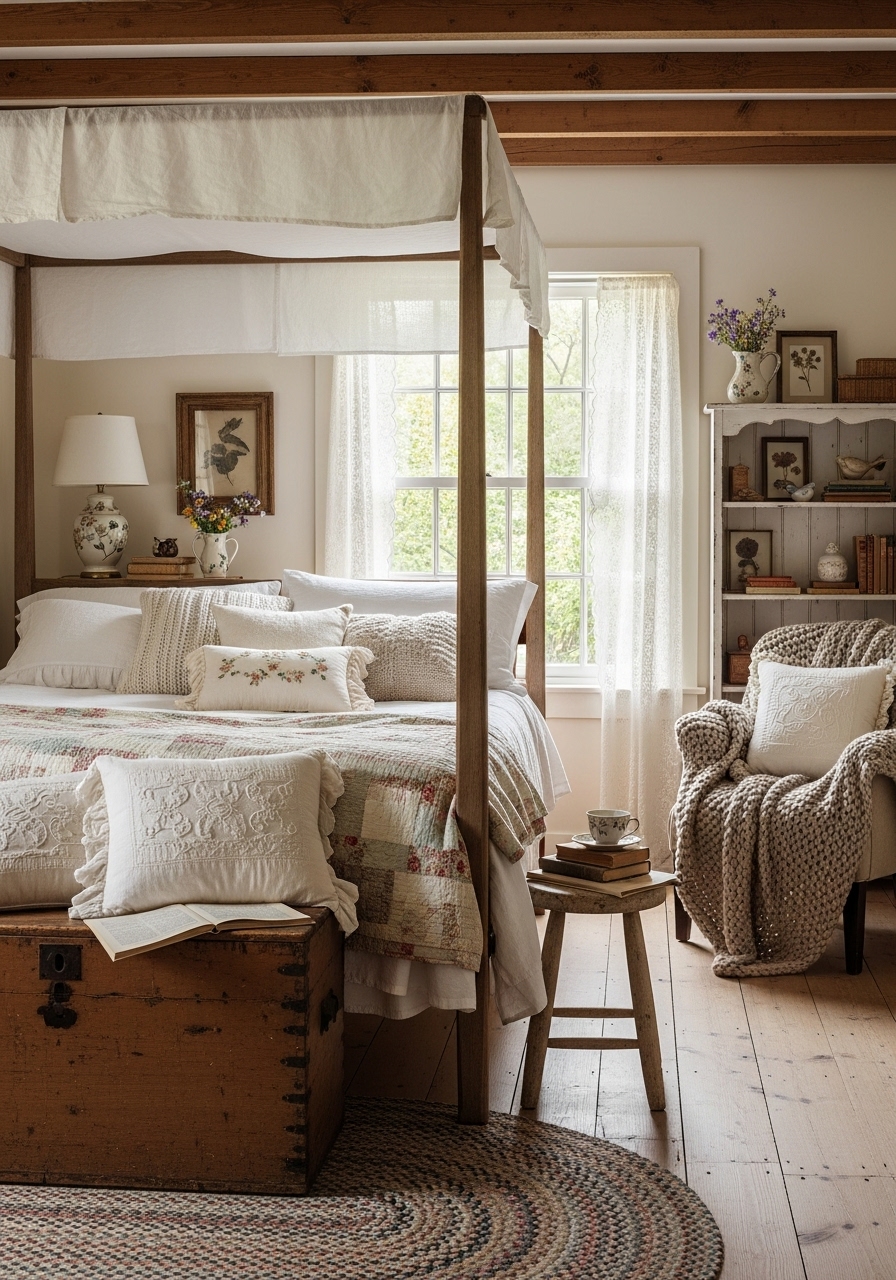
15. A Bohemian Attic Loft with Hanging Macrame, Rattan Accents, and Lush Greenery
Attic spaces have an inherent artistic, free-spirited character that makes them an ideal canvas for bohemian decor. The unique combination of sloping wooden beams, sunny skylights, and cozy corners allows you to suspend hanging macrame planters, display eclectic vintage textiles, and incorporate woven natural fibers that infuse the room with warmth, life, and personal style.
Hang trailing house plants such as golden pothos, philodendron, and string of pearls from exposed ceiling rafters near skylights, allowing cascading vines to soften angular rooflines. Layer multiple patterned vintage kilim or Moroccan rugs across the floor at slight angles to add rich color and bohemian texture. Complete the look with a curved rattan accent chair, floor poufs, and woven bamboo lanterns.