1. A White Stucco Exterior with Black Window Frames for Crisp, Modern Contrast
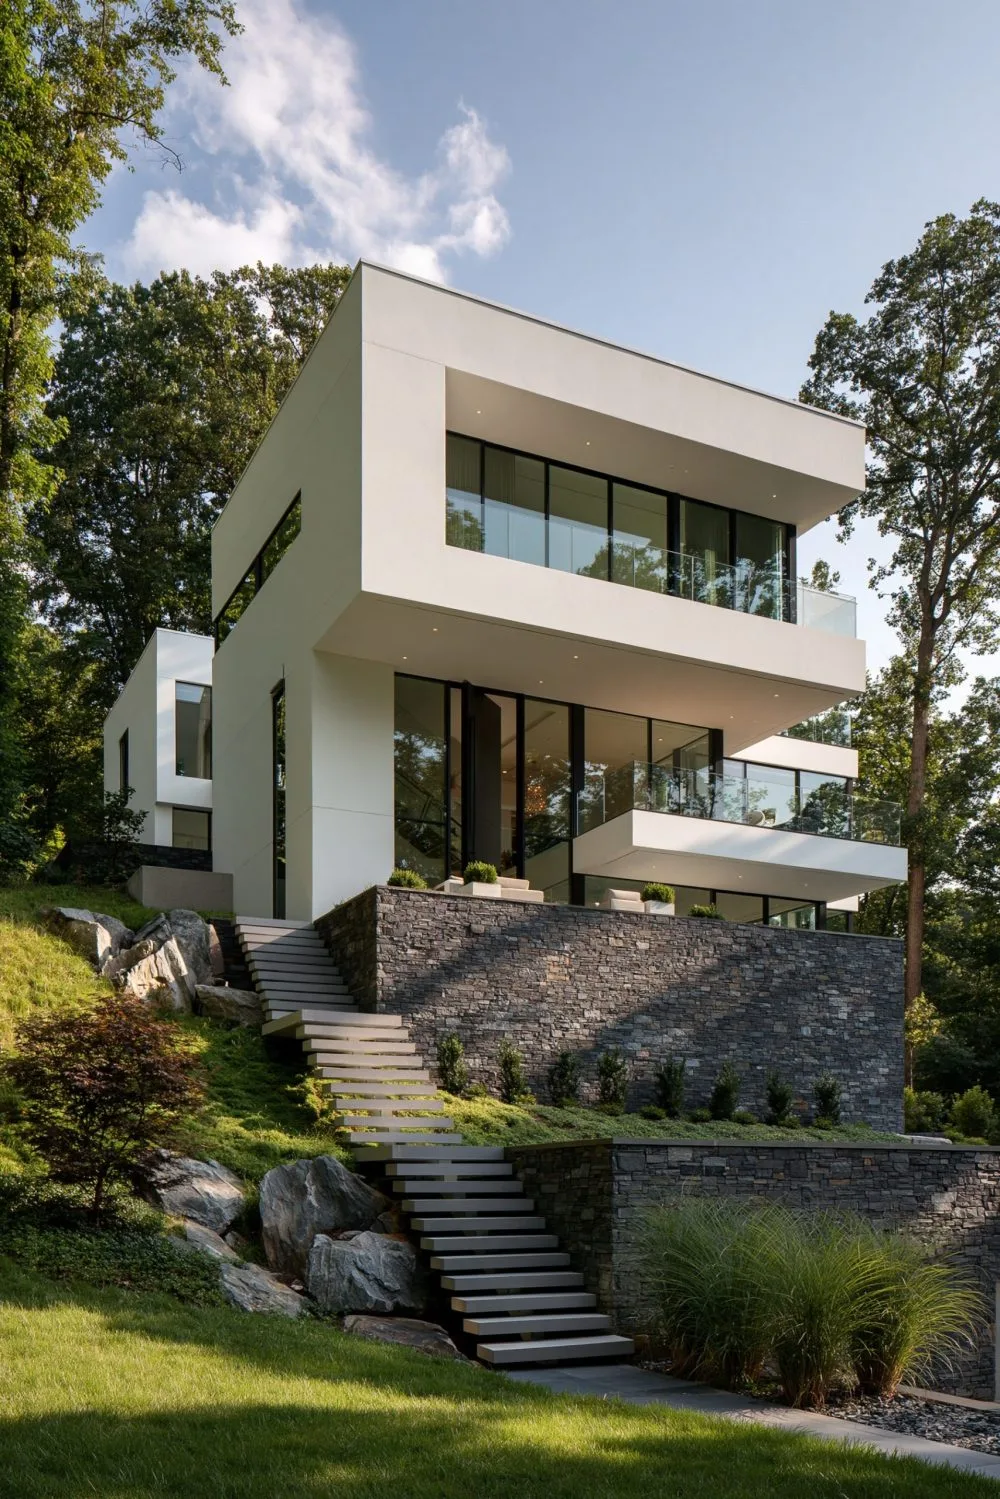
The quintessential modern suburban mansion commands immediate attention through an architectural facade rooted in high-contrast minimalism. Utilizing ultra-smooth acrylic finish white stucco paired with deep ebony thermally broken steel or aluminum window casings, the exterior creates razor-sharp visual definition against sweeping green lawns and blue skies. Horizontal rooflines, cantilevered overhangs, and warm natural cedar or white oak siding inserts soften the stark monochrome envelope, preventing the large-scale structure from feeling cold or commercial. This dynamic contrast accentuates the home's asymmetric volumes, casting crisp geometric shadow lines that evolve throughout the daylight hours.
For modern suburban households, this architectural style offers durability, low maintenance, and timeless curb appeal that outlasts fleeting exterior trends. The high-performance insulated glazing floods the entire interior with daylight while protecting against seasonal temperature extremes. To scale this high-contrast look down for a standard suburban home, you don't need sprawling square footage; replacing dated cream or beige vinyl window trims with sleek matte black composite frames and coating existing brick or siding in a warm chalk-white masonry paint instantly delivers this tailored, multimillion-dollar architectural prestige.
2. A Dramatic Two-Story Great Room with Floor-to-Ceiling Windows
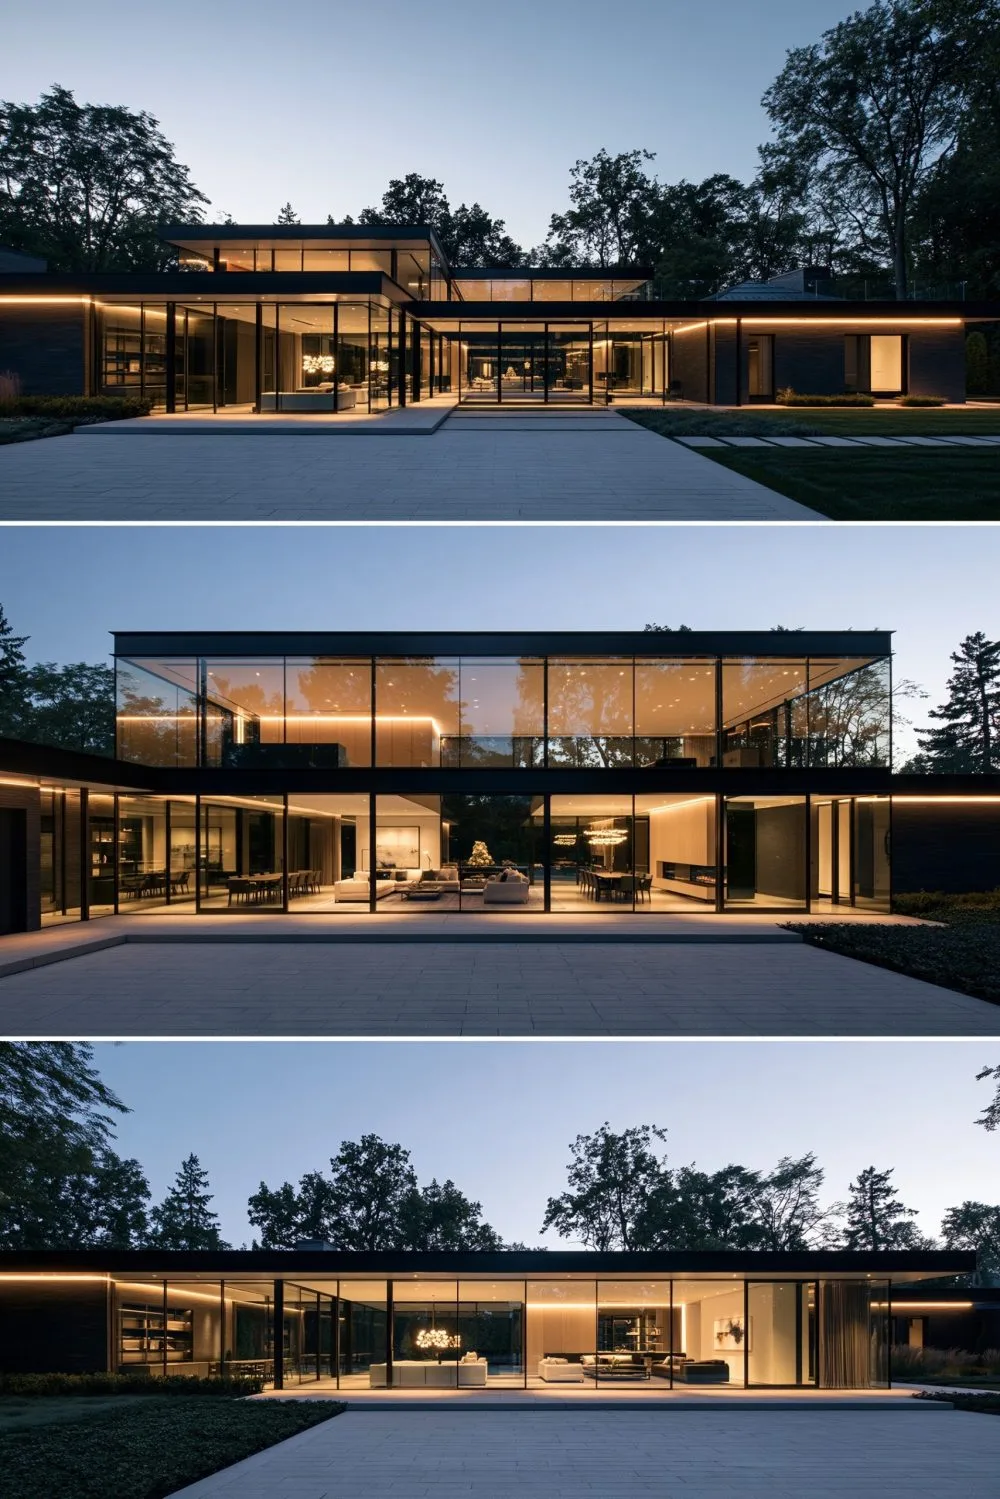
Stepping beyond the grand foyer, a two-story great room acts as the monumental visual centerpiece of the modern suburban mansion. Soaring twenty-foot ceilings framed by towering curtain walls of glass flood the open living volume with uninterrupted natural light, creating a breathtaking connection to surrounding landscapes and seasonal weather. The architectural drama is anchored by a floor-to-ceiling fireplace clad in bookmatched quartzite slabs, fluted limestone, or micro-cement, accompanied by an oversized sculptural branching chandelier suspended high above. Wide-plank white oak floors and integrated acoustic ceiling slats ensure the cavernous space maintains warm acoustics and approachable intimacy.
For family life, the two-story great room serves as a sun-drenched daytime sanctuary and a stunning backdrop for evening gatherings, allowing parents to keep an eye on activities from the upper mezzanine overlook. The sheer verticality fosters an uplifting sense of openness that elevates daily routines into luxurious moments. If you are adapting this concept in a home with standard eight- or nine-foot ceilings, replicate the soaring atmosphere by hanging tailored floor-to-ceiling drapery panels right from the ceiling line, installing vertical wall paneling, and selecting low-slung, horizontal modern seating that visually exaggerates ceiling height.
3. A Grand Kitchen Island as the Heart of an Open-Concept Main Floor
In a modern suburban mansion, the kitchen is never merely a utility zone; it is a monumental social hub anchoring the entire main living level. At its heart sits a monolithic kitchen island—often stretching twelve to fourteen feet in length—sculpted from polished Calacatta marble, quartz, or waterfall-edge composite stone. Equipped with dual undermount sinks, hidden charging stations, integrated dishwasher drawers, and generous bar seating for six or more, the island effortlessly bridges casual morning breakfasts, school homework sessions, and evening wine tastings. Flanked by seamless flat-panel rift-cut white oak and matte porcelain cabinetry, the space conceals high-end panel-ready appliances and a secondary walk-in prep scullery.
This expansive layout answers the daily demands of busy modern households, providing chefs with uninterrupted culinary prep room while keeping conversation flowing freely with family relaxing in adjacent dining and living areas. Clutter is kept at bay through concealed push-to-open pantry doors and integrated appliance garages. To capture this functional grandeur in a more compact kitchen footprint, prioritize a clean waterfall countertop edge on a single multi-functional island, extend upper cabinetry all the way to the ceiling, and integrate custom paneling to achieve a seamless, uncluttered aesthetic.
4. A Circular Driveway and Landscaped Entrance for a Grand First Impression
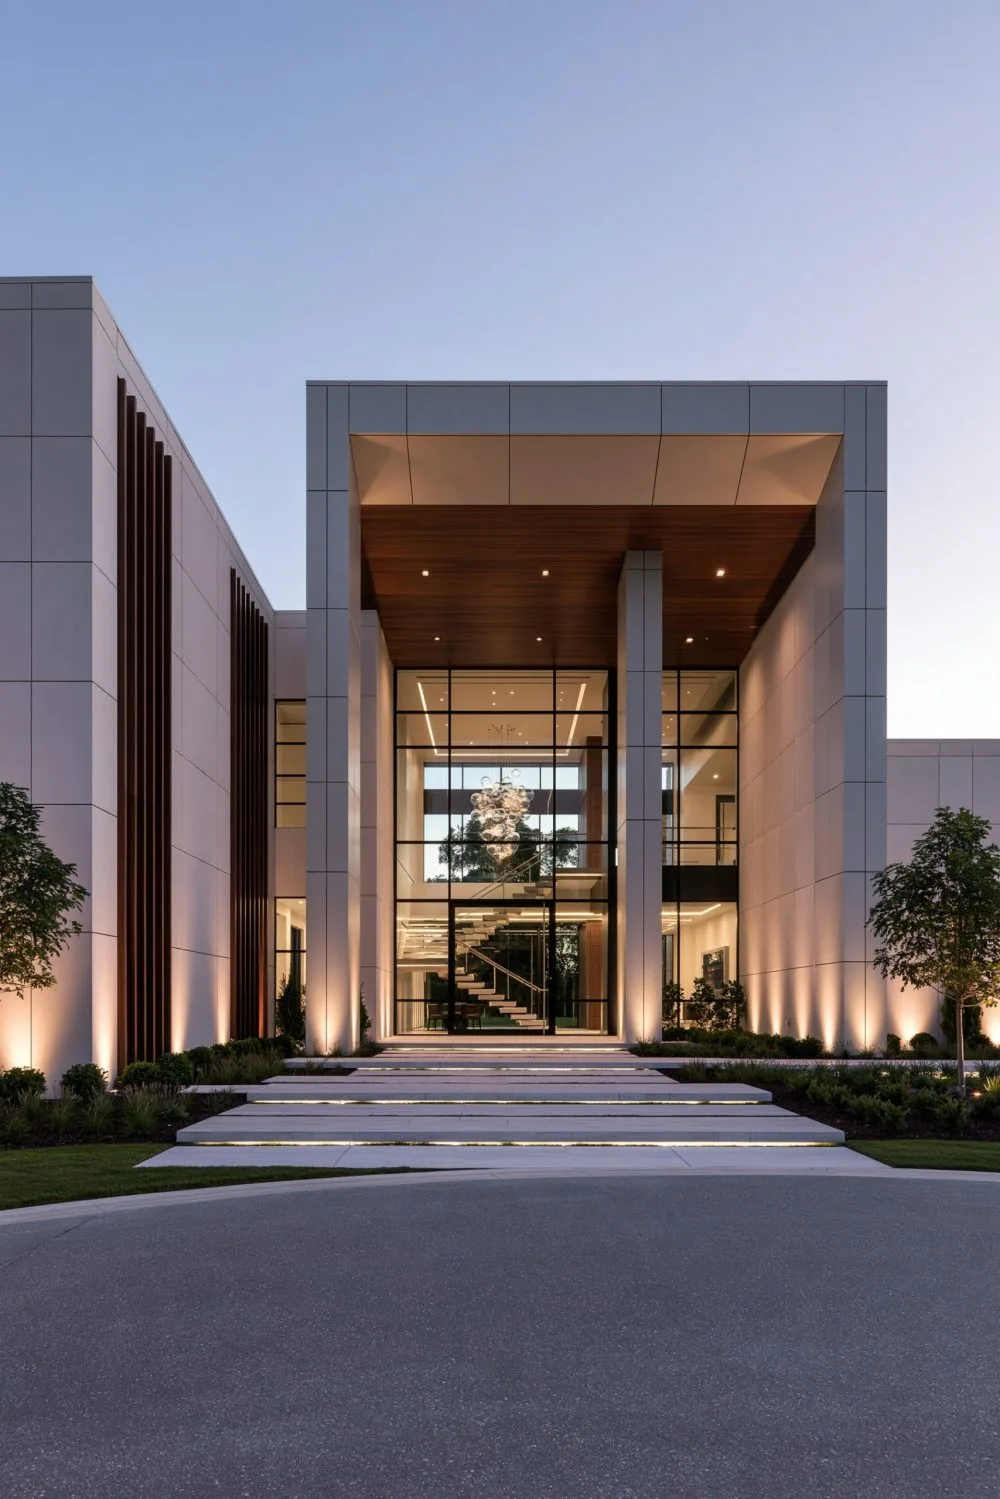
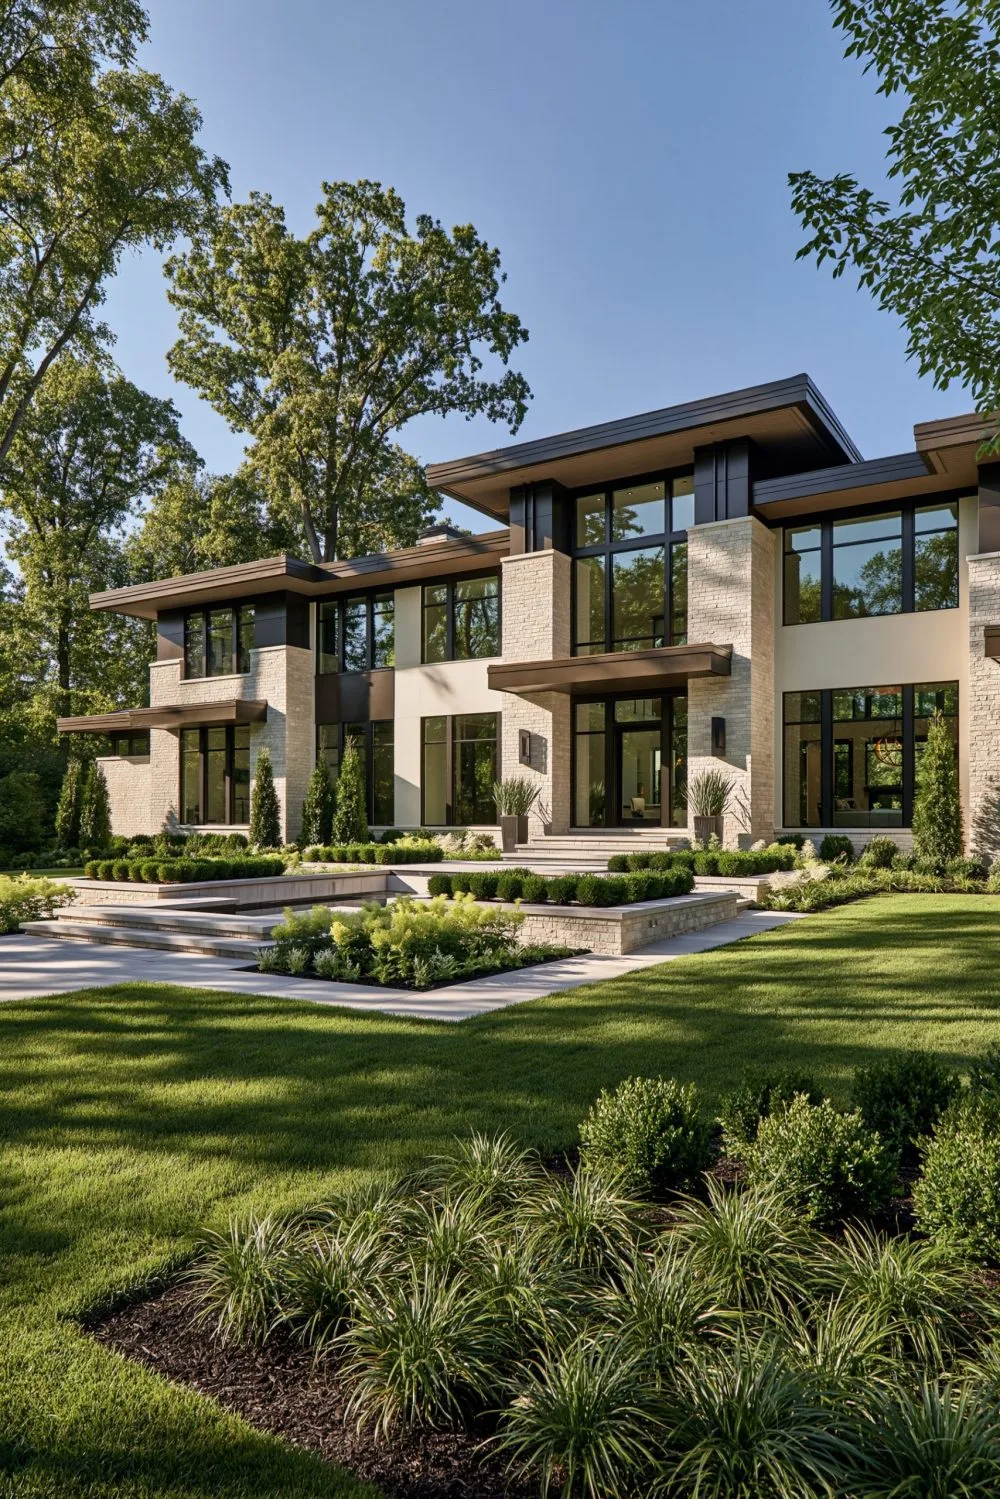
Arrival at a luxury suburban residence is an immersive sensory experience choreographed by an elegant circular motor court. Constructed from interlocking permeable pavers, stamped bluestone, or charcoal Belgian cobbles, the sweeping driveway guides visitors gracefully toward a monumental architectural entry portico. The center island of the drive features a curated focal point—such as a mature Japanese maple, architectural sculptural water fountain, or tiered ornamental grasses illuminated by discreet low-voltage landscape lighting. A massive ten-foot pivot entry door in blackened steel and reeded glass provides an unmistakable stamp of modern architectural craft.
Beyond its undeniable grandeur, the circular driveway delivers practical everyday functionality for a bustling family home, offering effortless ingress and egress for guests, teen drivers, and delivery vehicles without tricky reverse maneuvers. It establishes privacy and setback from the suburban street, creating a serene buffer zone. For homes with traditional straight driveways, you can emulate this arrival prestige by framing your entrance with oversized cast-concrete planters, upgrading to modern horizontal address monuments with integrated LED backlighting, and designing symmetrical clipped boxwood borders along the walkway.
5. A Primary Suite Wing with a Private Sitting Area and Spa-Style Bathroom
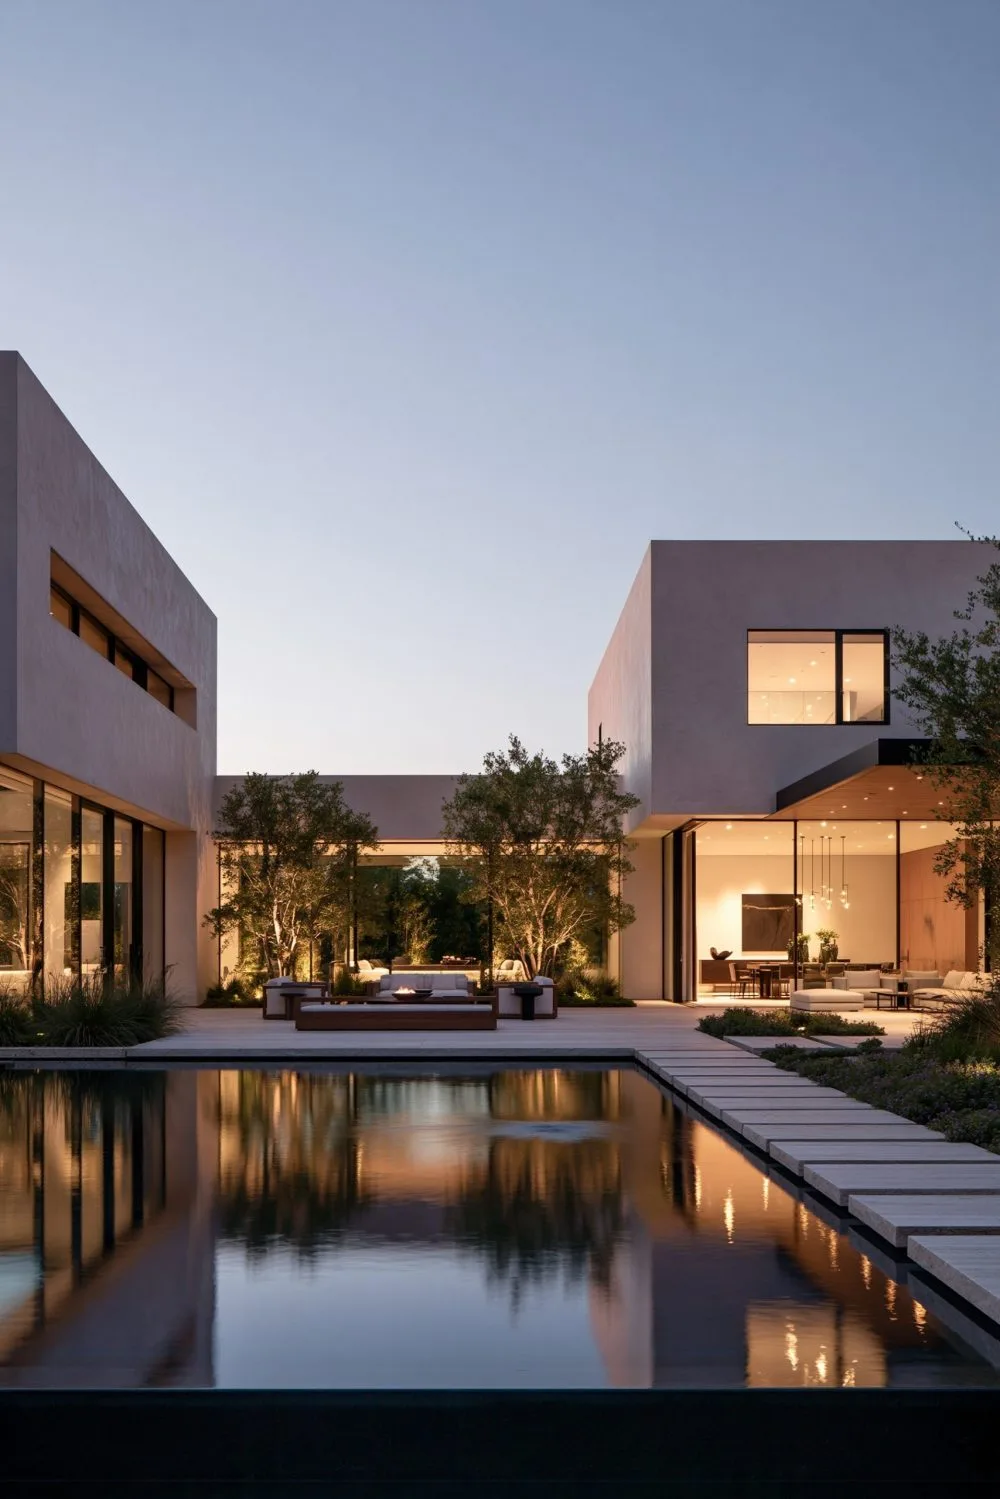
Conceived as a dedicated sanctuary sequestered from children's bedrooms and bustling living areas, the primary suite wing occupies an entire secluded quadrant of the suburban mansion. The sprawling bedroom footprint features a private fireside sitting lounge, custom beverage bar with integrated espresso station and wine fridge, and private French doors opening to an exclusive morning terrace. Adjoining the sleeping quarters is an opulent spa-inspired bathroom highlighted by a freestanding oval soaking tub carved from solid resin, a double-entry walk-in steam shower clad in large-format porcelain slabs, twin floating vanities with backlit mirrors, and an expansive boutique-style walk-in dressing room with custom LED millwork.
This dedicated wing acknowledges that parents in bustling modern households need a restorative personal retreat to decompress, sleep peacefully, and recharge away from daily household activity. The combination of acoustic insulation, blackout motorized shades, and tactile organic linens elevates rest into an everyday indulgence. In a standard primary bedroom, you can evoke this same serene sanctuary feeling by designating a quiet corner for two comfortable upholstered armchairs with a small marble side table, upgrading shower fixtures to a thermostatic rain head, and incorporating warm dimmable perimeter lighting.
6. A Finished Walkout Basement Designed for Family Entertainment
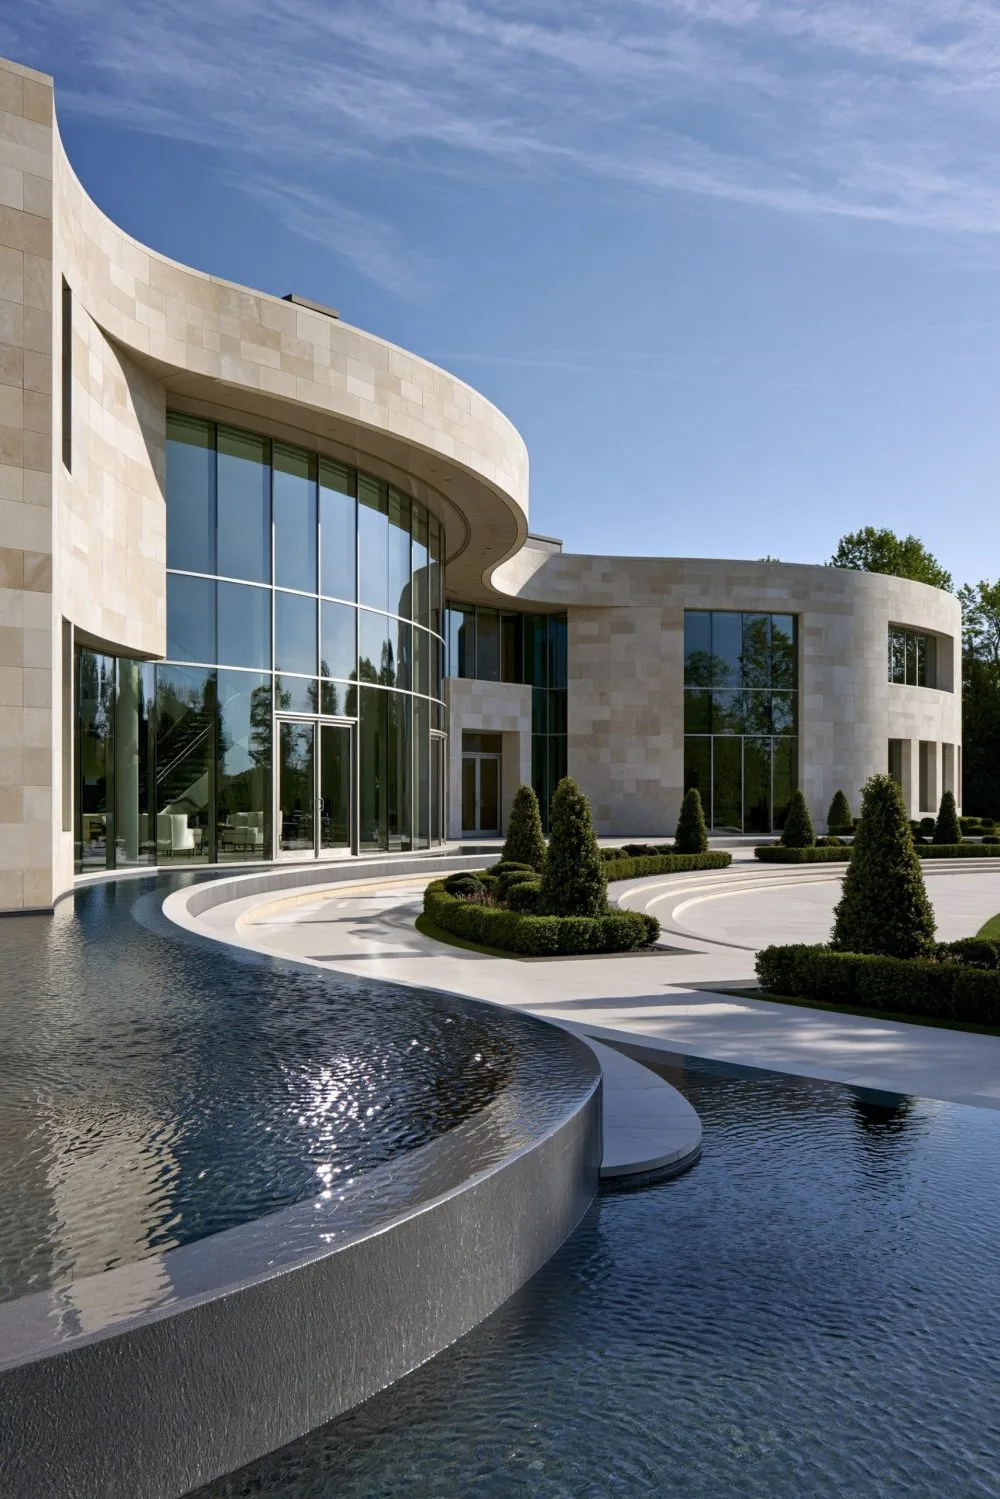
Taking full advantage of sloping suburban topography, the finished walkout basement transforms lower-level square footage into a light-filled entertainment paradise. Far removed from the dark, windowless basements of decades past, modern walkout designs feature expansive sliding glass doors that open directly onto a covered patio and garden terrace. Inside, the open-concept layout accommodates multiple recreation zones: an acoustic-paneled home cinema with plush stadium loungers, a commercial-grade wet bar with beer taps and quartz counters, a temperature-controlled glass wine cellar, and dedicated space for a billiards table or golf simulator.
This dedicated recreation floor provides an invaluable lifestyle asset for families with teenagers or frequent entertainers, allowing lively game nights, parties, and movie screenings to occur without disturbing quiet sleeping zones upstairs. The seamless walkout transition makes indoor-outdoor entertaining natural during summer barbecues. To bring this entertainment power into any standard finished basement or bonus room, maximize light by painting walls in a bright warm white, replace standard doors with full-lite glass doors, install recessed LED gimbal spotlights, and install durable, waterproof luxury vinyl plank flooring that stands up to heavy foot traffic.
7. A Three-Car Garage Integrated Seamlessly into the Home's Modern Facade
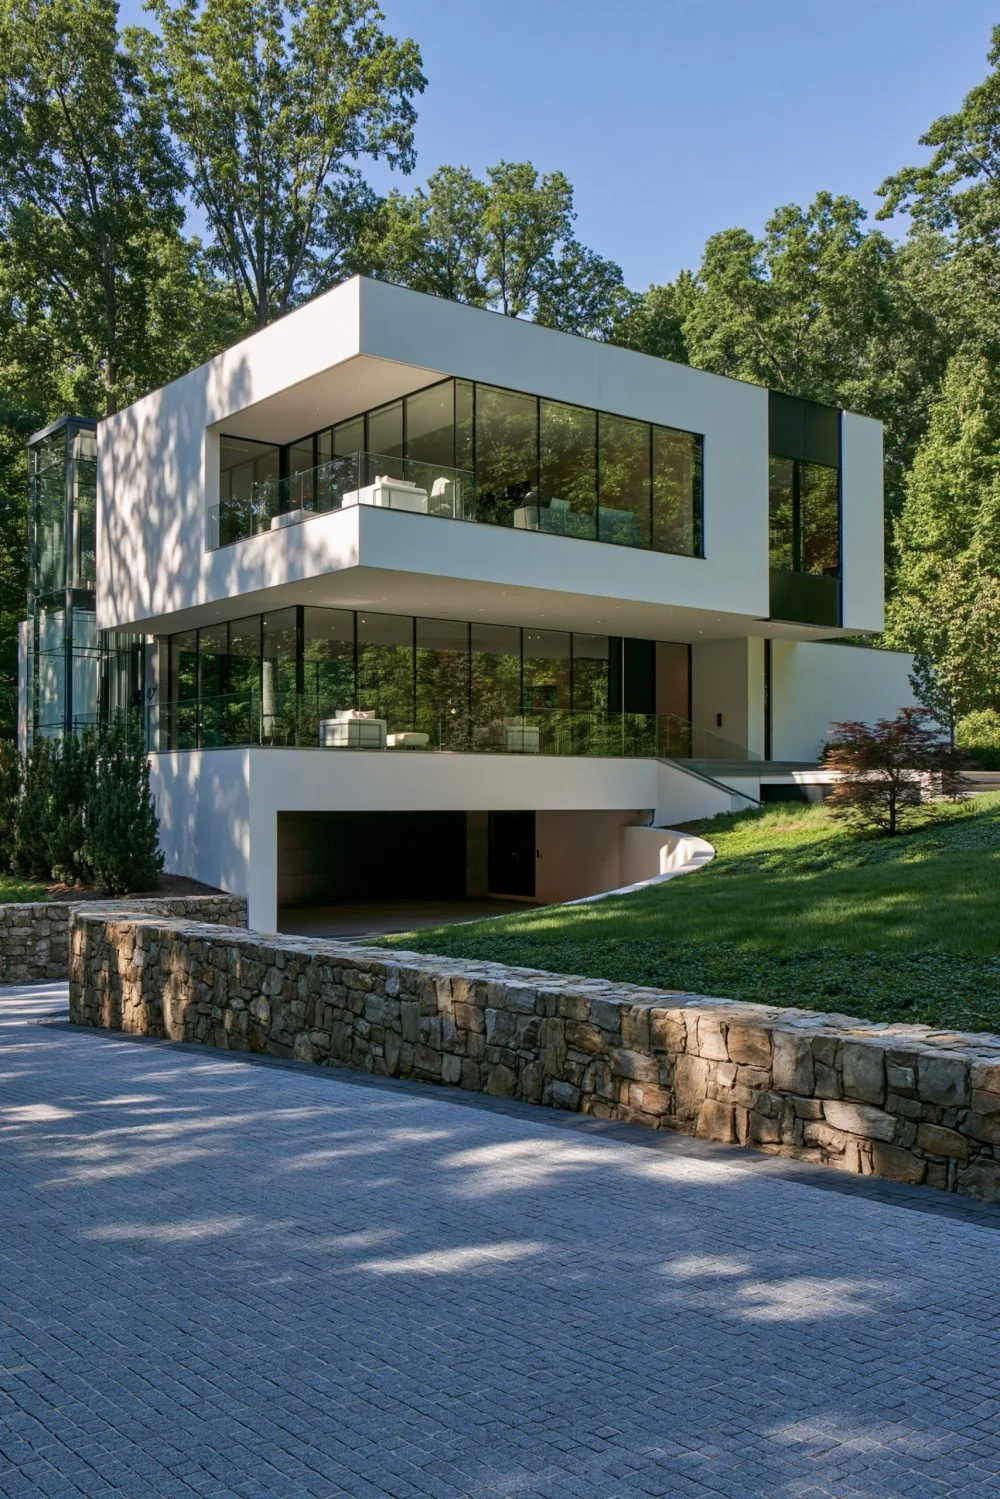
In large suburban mansions, vehicle storage is an indispensable requirement that often risks overpowering the home's street-facing aesthetic. Modern architectural design solves this challenge by integrating a spacious three- or four-car garage seamlessly into the building's geometric composition. Rather than relying on generic utilitarian overhead panels, the garage doors feature frosted full-view glass panels in anodized black aluminum frames, or vertical flush-mounted tongue-and-groove cedar cladding that perfectly matches the home's siding. Offset positioning, courtyard orientations, and cantilevered upper-story overhangs break up the visual mass while providing covered protection from the elements.
Internally, these garages are treated as clean extensions of the home, finished with polyaspartic epoxy flooring, built-in slatwall organizational systems, Level 2 electric vehicle charging stations, and dedicated bays for sports gear and seasonal storage. This intentional design keeps driveways pristine and vehicle clutter hidden from view. For any standard two-car suburban garage, you can achieve a similar custom designer look by swapping dated paneled garage doors for contemporary full-view glass-and-aluminum designs, painting exterior garage trim in a cohesive dark hue, and upgrading overhead exterior lighting to sleek architectural LED sconces.
8. A Backyard Resort-Style Pool and Outdoor Living Area
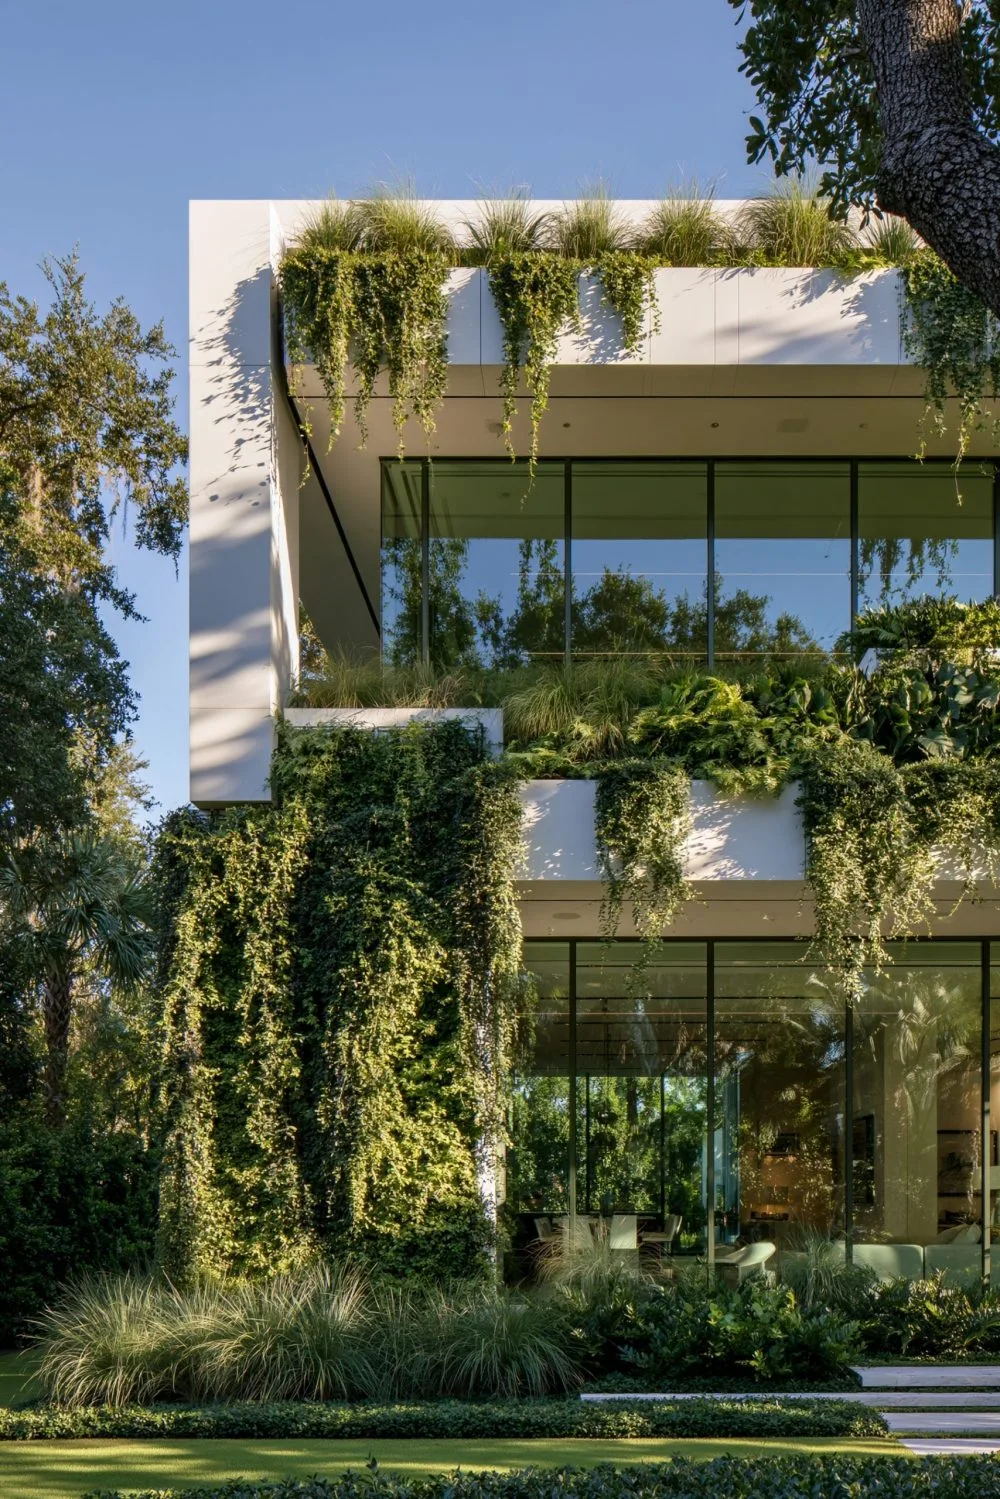
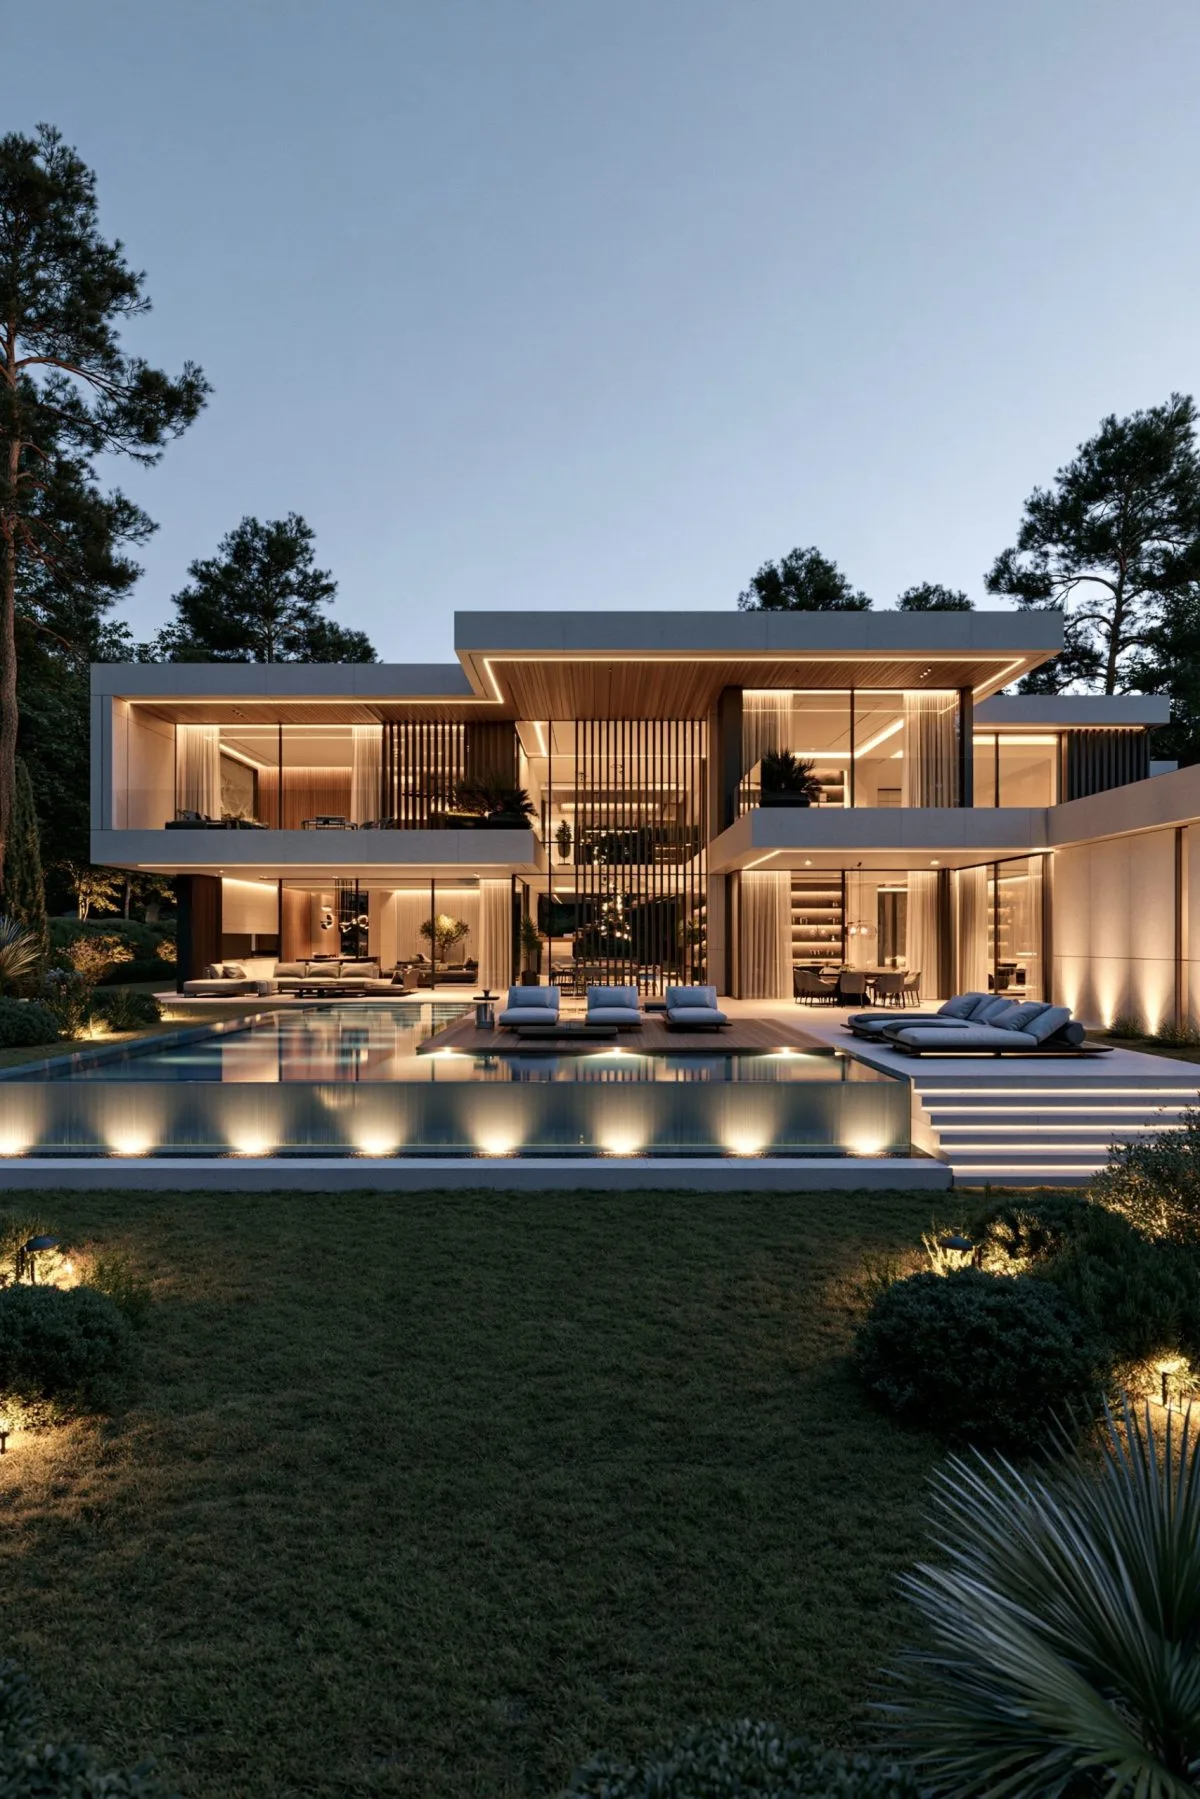
The modern suburban estate achieves its ultimate lifestyle potential in the backyard, where outdoor living is treated as an organic continuation of interior architecture. Anchored by a zero-edge rectangular swimming pool and integrated spa finished in deep pebble plaster, the pool deck features large-format travertine or flamed granite pavers that stay comfortable underfoot even in peak summer heat. Adjacent sits an architectural covered pavilion equipped with an outdoor gourmet kitchen—complete with built-in gas grill, pizza oven, undercounter refrigeration, and granite bar—alongside a sunken conversation lounge centered on a linear gas fire pit and motorized weather screens.
This resort-style backyard transforms suburban properties into private staycation destinations, providing hours of summer entertainment for kids and a sophisticated open-air venue for adult dining and evening cocktails. The seamless floor-level transitions between interior great rooms and exterior terraces blur boundaries and double usable living square footage. To scale this resort luxury for smaller backyards, focus on creating distinct outdoor zones using modular outdoor furniture, install a compact gas fire bowl, lay modern porcelain pavers over old concrete, and integrate warm perimeter string lighting or low-voltage landscape uplights to foster an enchanting evening ambiance.
9. A Home Office or Flex Space Designed for Modern Work-from-Home Life
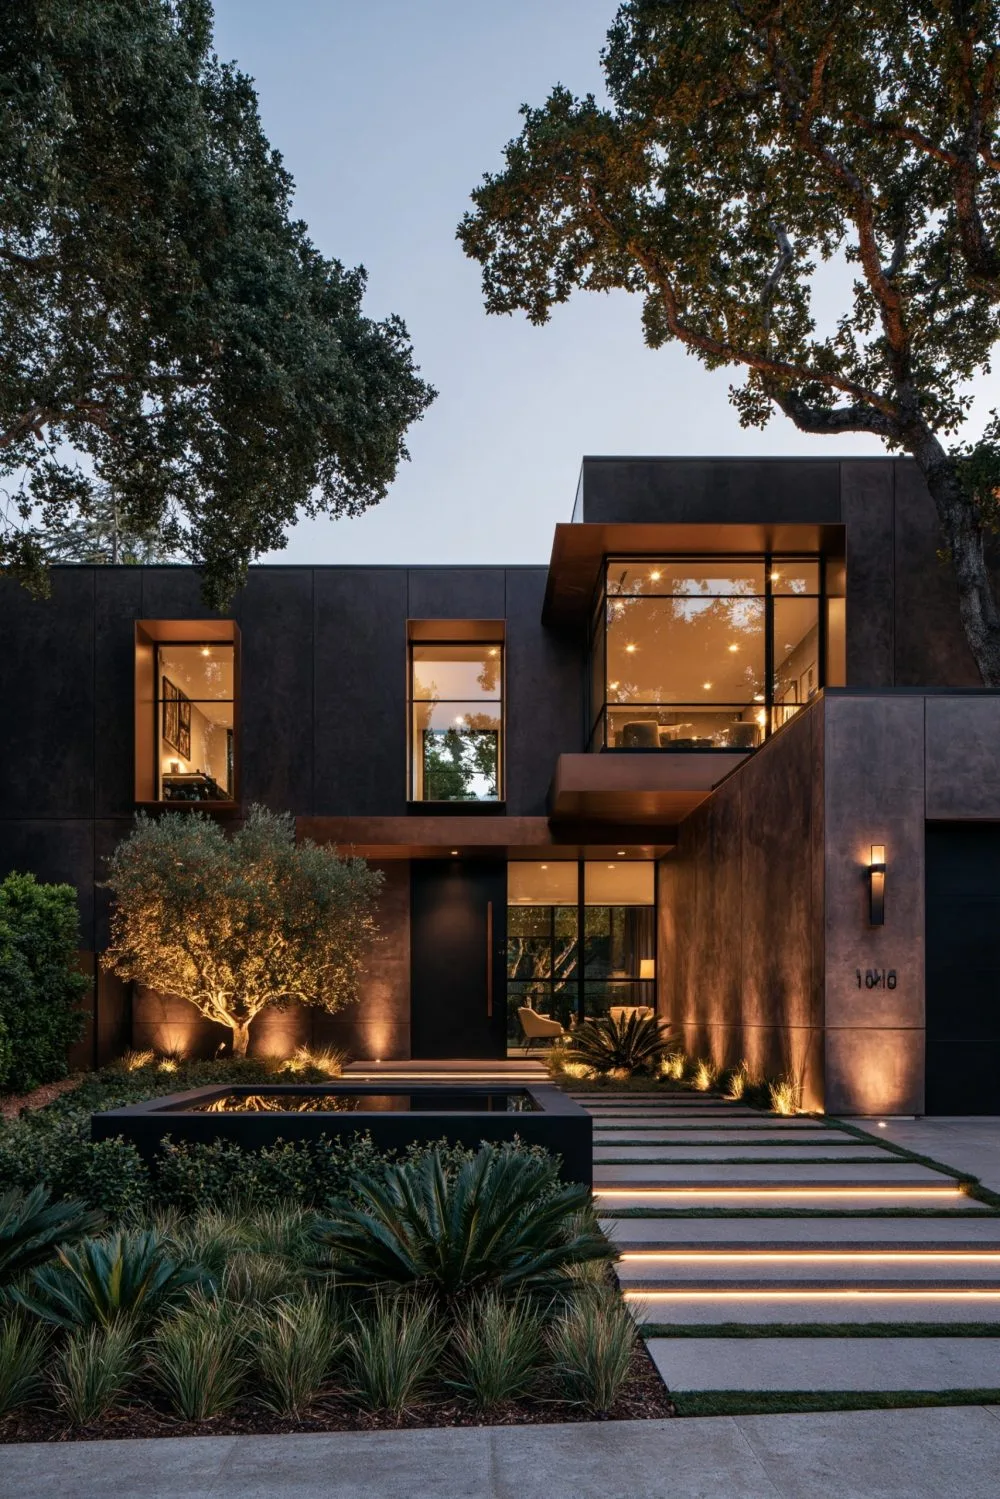
As remote and hybrid professional careers have become permanent fixtures of modern lifestyle, the home office in a modern suburban mansion has evolved into an executive-grade sanctuary. Located off the main entrance or tucked quietly in a rear corner with serene garden vistas, the study is enclosed by sound-dampening steel-framed double French glass doors. Built-in custom millwork in rich fluted walnut or charcoal-stained oak conceals printers, monitors, and file storage, while a floating executive desk takes center stage. A comfortable reading chair, integrated task lighting, and an architecturally curated acoustic accent wall ensure both high productivity and a pristine camera backdrop for virtual conferences.
This intentional flex room accommodates everything from intensive corporate strategy sessions to quiet study and creative pursuits, isolating workday distractions from the active household without feeling isolated or confined. The access to natural exterior light maintains energy and mental wellness throughout the day. To adapt this productive luxury in any spare bedroom or alcove, invest in a tailored built-in desk with hidden wire management, paint walls in a calming, low-reflectance tone like muted sage or soft charcoal, and ensure daylight filters indirectly across your working surface.
10. A Mudroom and Drop Zone Designed for a Busy Family's Daily Flow
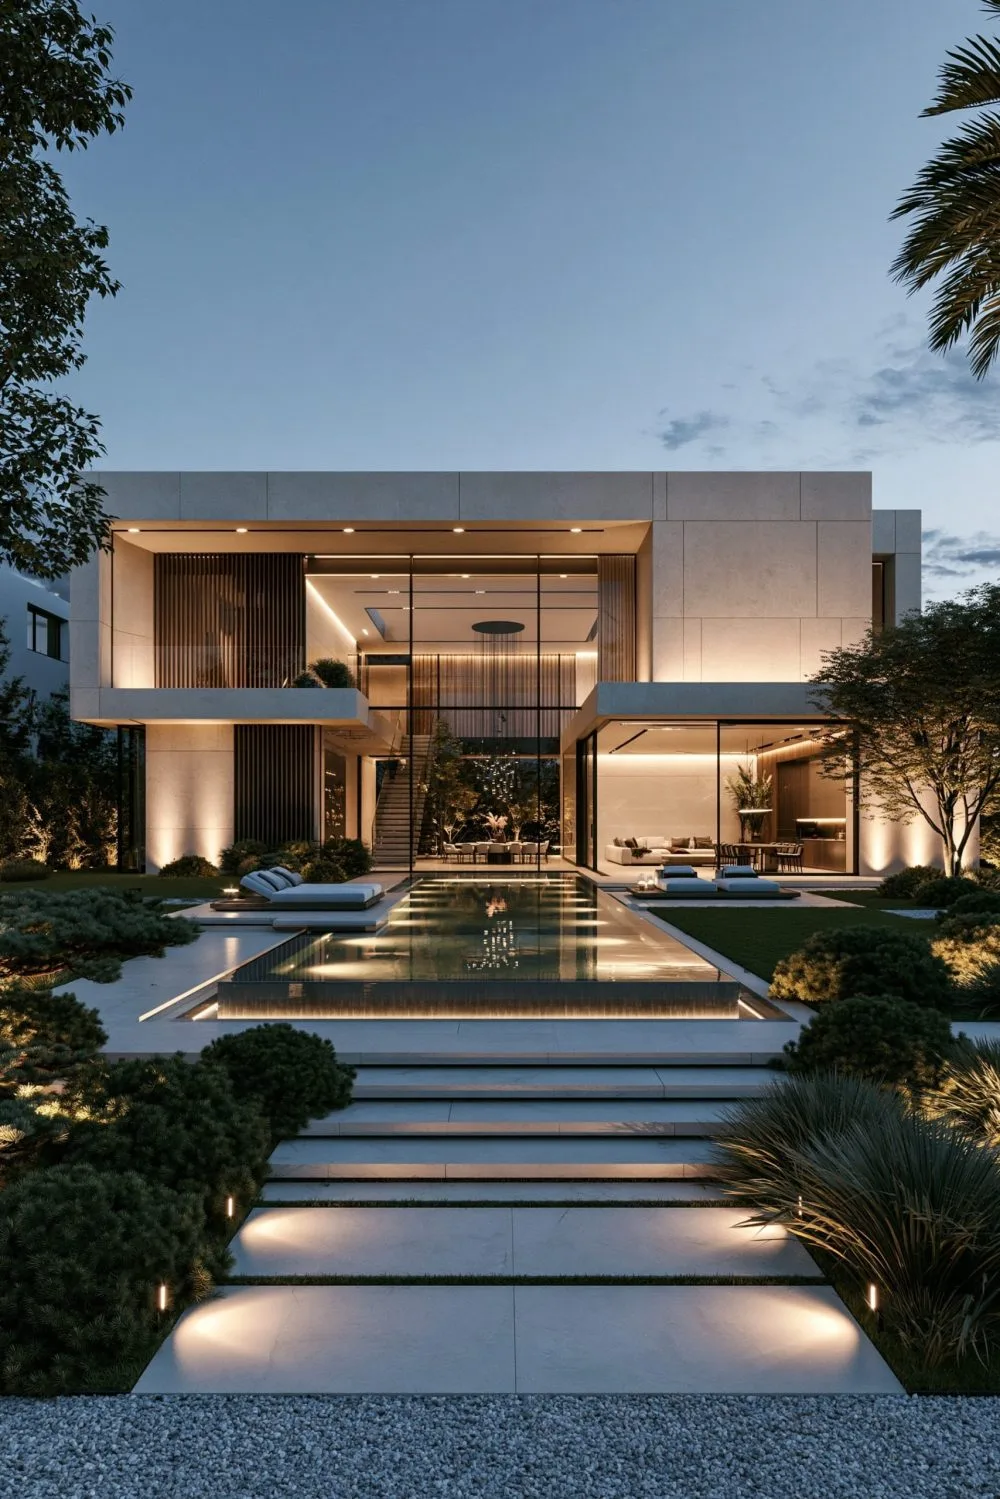
Positioned at the critical intersection between the integrated garage, secondary exterior entrance, and main kitchen, the family mudroom is the unsung architectural hero of suburban mansion living. Designed to gracefully absorb daily life's chaotic transitions, this utilitarian powerhouse features floor-to-ceiling built-in lockers for each family member, closed upper cabinets for off-season coats, lower shoe storage benches with pull-out wire baskets, and durable brass hooks for backpacks and pet leashes. Surfaces are chosen for both beauty and rugged resilience: slate or porcelain herringbone tile floors with radiant heating, durable quartz bench tops, and washable satin-finish cabinetry.
Many suburban mansion mudrooms also incorporate a dedicated pet wash station, secondary laundry appliances, and a centralized family organization command center with charging drawers and magnetic calendar boards. This dedicated transition space stops outdoor dirt, mud, and everyday clutter from invading pristine main living zones. Even in homes with small entryways or narrow hallway breezeways, you can implement this organizational wizardry by adding a wall-mounted coat rack above a low shoe bench with storage cubbies, using durable indoor-outdoor runner rugs, and incorporating uniform woven baskets to corral loose daily essentials.
Elevate Everyday Living with Suburban Architectural Luxury
Modern suburban mansion architecture illustrates that grand scale and warm, practical family living can coexist in perfect harmony. By uniting clean geometric exteriors, high-contrast monochrome palettes, soaring glass volumes, and deeply considered interior utility zones—from monumental kitchen islands to organized family mudrooms—these homes deliver an effortless lifestyle that caters to all ages.
While these expansive properties showcase whole-home luxury at its grandest scale, the fundamental design principles driving them are universal. Whether you are constructing a custom dream home or updating an existing suburban residence, incorporating purposeful contrast, maximizing natural daylight, prioritizing durable multi-functional surfaces, and establishing seamless indoor-outdoor connections will infuse everyday living with modern luxury, elevated elegance, and lasting comfort.