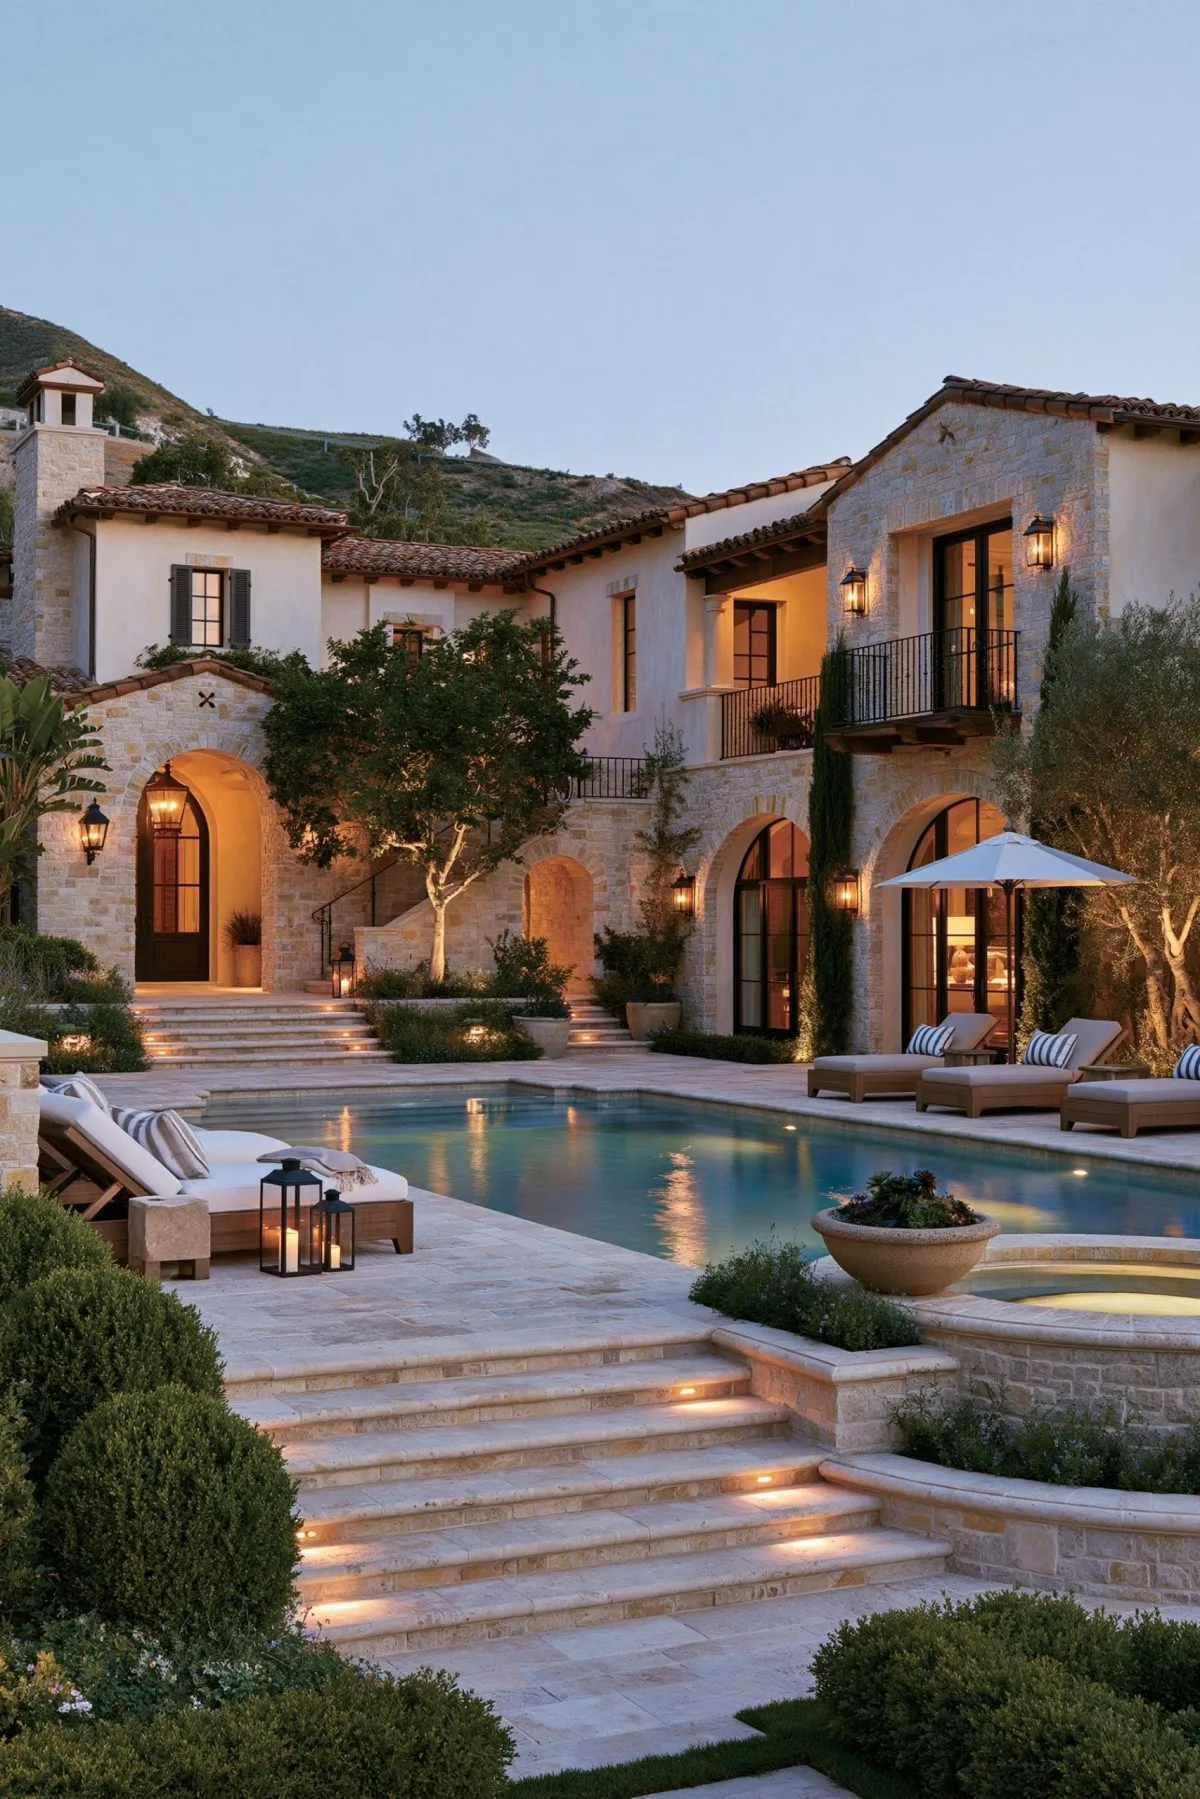
1. A Warm Stucco Exterior with a Classic Terracotta Tile Roof
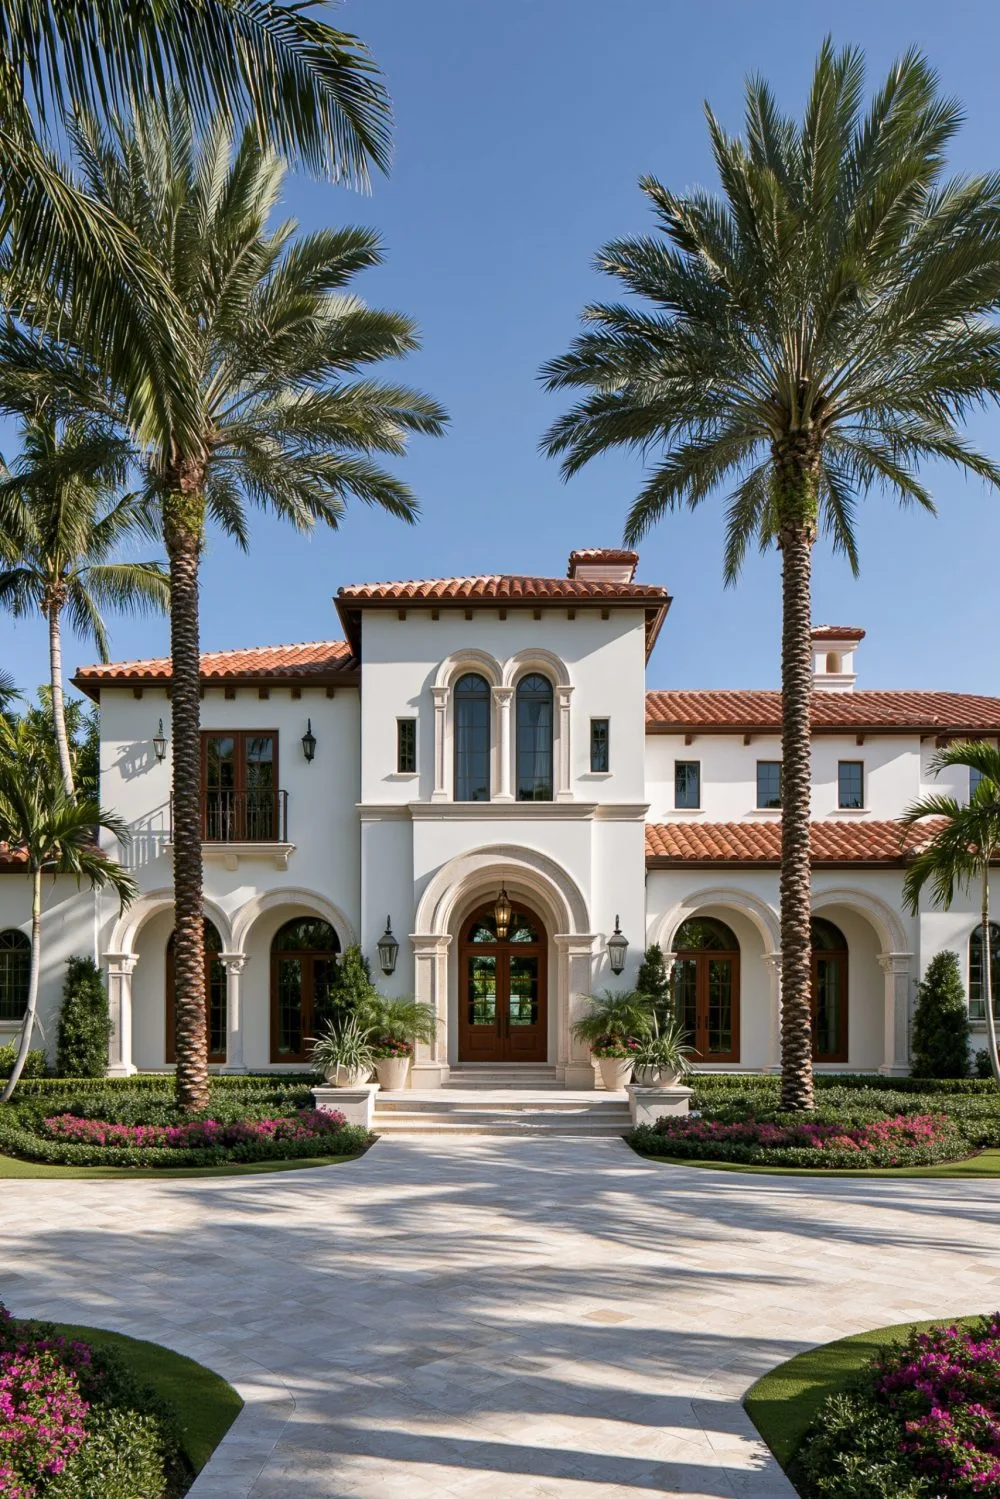
The iconic silhouette of a grand Mediterranean estate begins with its sun-drenched exterior envelope. Hand-troweled lime or sand-finished stucco in shades of warm sand, creamy travertine, or soft antique ochre gives the sprawling multi-wing facade an organic, earthbound texture that reflects intense sunlight while remaining cool to the touch. Crowning the home's asymmetrical massing is a low-pitched roof clad in authentic barrel-shaped Spanish or Italian terracotta tiles. Naturally variegated in tones of weathered clay, burnt umber, and soft rust, each tile weathers gracefully across decades, developing a storied patina that imparts immediate historical pedigree to new construction.
This classic exterior pairing balances palatial presence with grounded warmth, ensuring the expansive property feels inviting rather than intimidating. The thick stucco walls provide superior thermal insulation, naturally dampening outside noise and heat for sublime interior comfort. Decorative stone corbels, carved limestone quoins, and copper gutters complete the refined presentation. If you live in a more modestly sized home, you can easily capture this Old World warmth by painting your exterior in a soft desert-sand mineral wash, incorporating terracotta clay planters filled with olive trees along your front entry, and framing door thresholds with natural carved stone cladding.
2. Arched Doorways and Windows Throughout for Architectural Rhythm
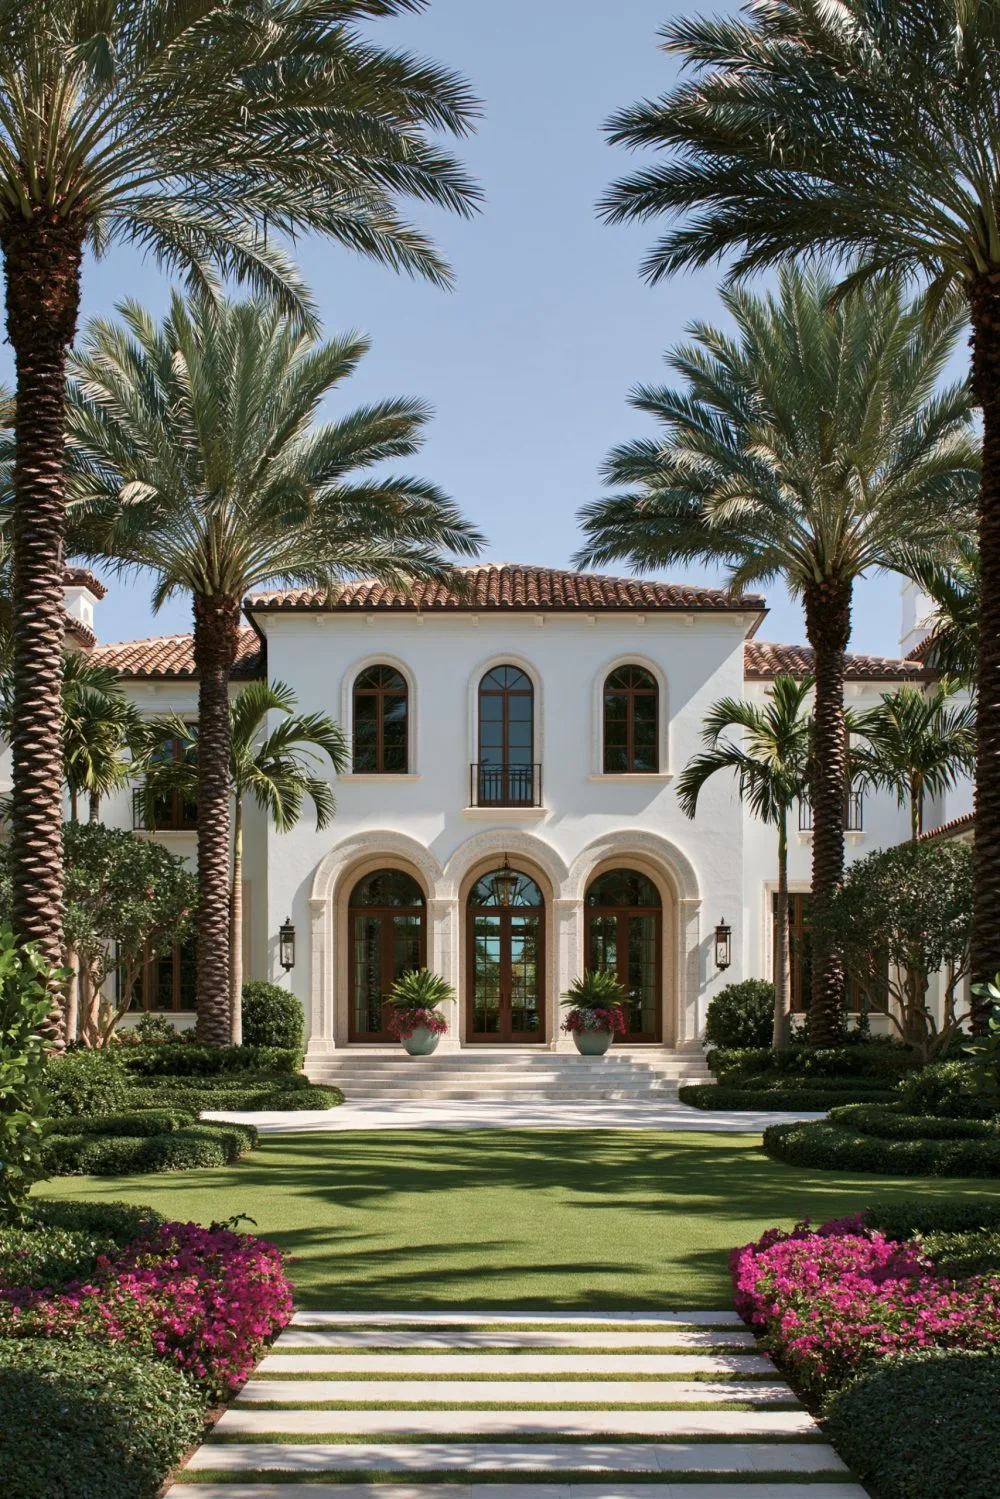
Arches are the heartbeat of Mediterranean architecture, infusing large-scale estates with undulating visual rhythm, grace, and romantic character. Rather than relying on sharp modern right angles, long grand galleries, exterior breezeways, and interior thresholds transition seamlessly through sweeping semicircular and Roman arches. These repetitive arcades create enchanting perspective corridors where soft natural light and delicate shadow play dance across stone floors throughout the day. Tall arched casement windows framed in dark bronze or weathered timber draw the eye upward toward vaulted ceilings while framing picturesque views of manicured gardens and olive groves.
Functionally, arched portals soften the voluminous scale of a multimillion-dollar mansion, establishing intuitive pathways that guide movement effortlessly between grand entertaining salons and intimate family alcoves. The curved masonry promotes natural air circulation, echoing ancient Roman engineering principles that kept vast palazzos naturally breezy. To bring this timeless architectural softness into a standard rectangular home, consider framing a main dining room or foyer entryway with a custom drywall arch kit, replacing a standard mirror with a large arched brass floor mirror, or styling wall art within elegant arched recessed wall niches with concealed backlighting.
3. A Central Courtyard Designed for Indoor-Outdoor Living
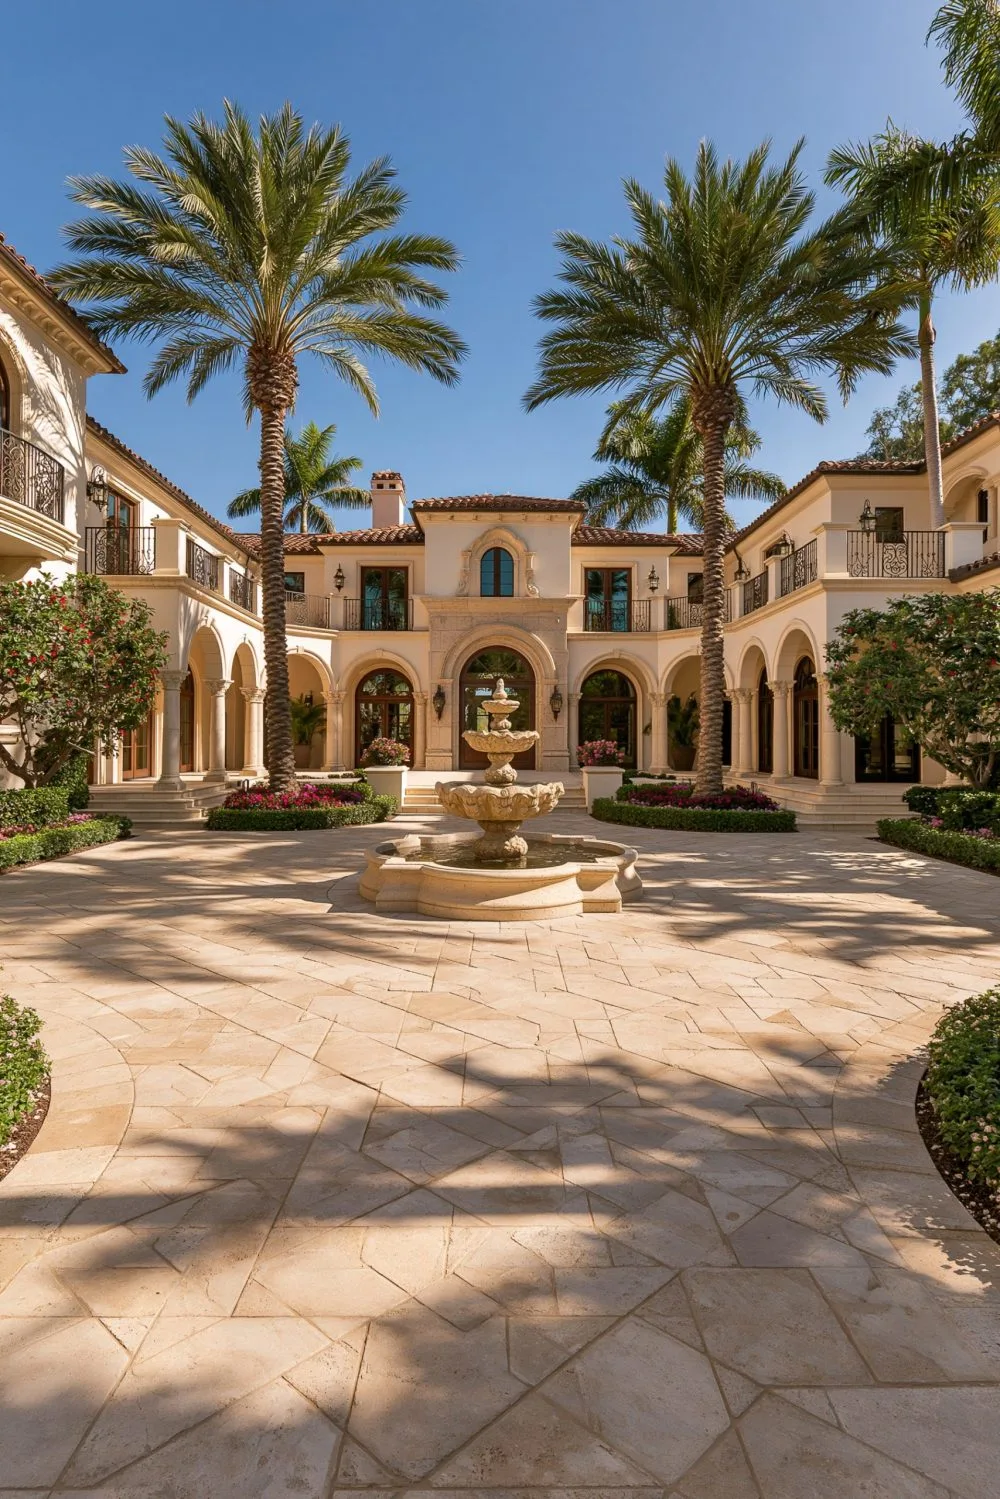
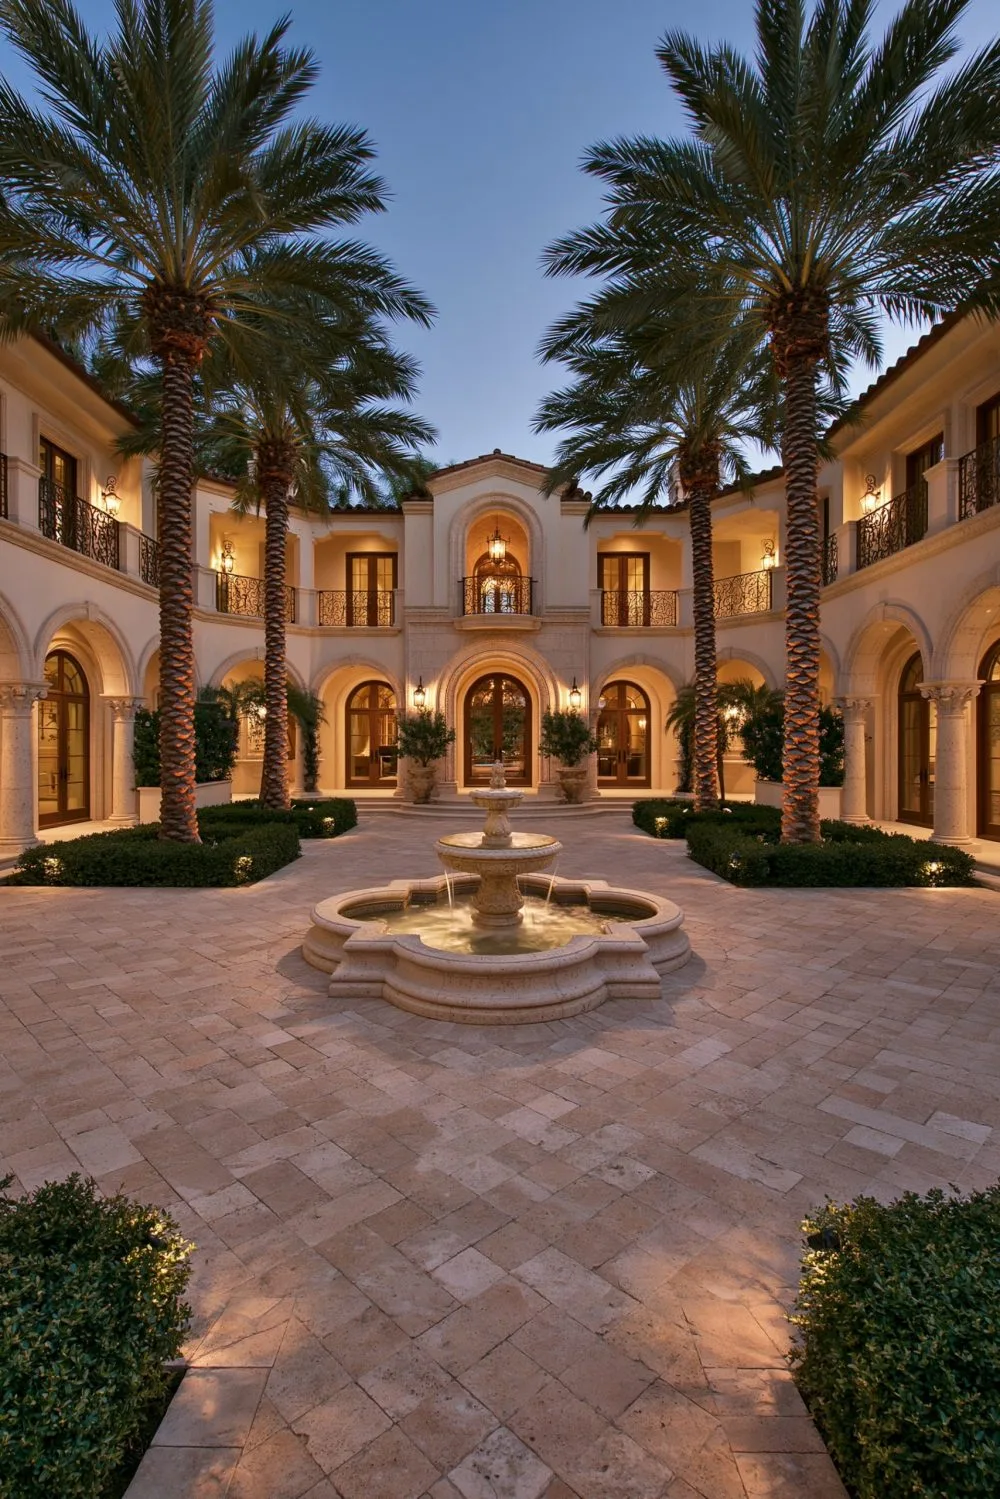
In authentic Mediterranean tradition, the most enchanting room of the entire estate is often open to the sky. Positioned at the structural core of the home, an enclosed central courtyard (or peristyle) serves as an intimate private oasis protected from wind and outside view. Wrapped by arcaded covered loggias with terracotta paver floors, the courtyard centers around a handcrafted stone tier fountain whose soothing water music echoes softly through open French doors into surrounding living rooms. Mature Meyer lemon trees, climbing jasmine, and sculpted boxwood topiaries fill the air with intoxicating fragrance, creating a microclimate that remains pleasant year-round.
This central sanctuary seamlessly dissolves the boundary between interior comfort and alfresco pleasure. By organizing living rooms, dining galleries, and primary suites around the central courtyard, family members enjoy panoramic sightlines into nature from virtually every interior room, fostering tranquility and cross-ventilation. It provides a secure, private playground for children and an idyllic setting for morning espresso or evening candlelit gatherings. For homes with traditional suburban yards, you can emulate this courtyard serenity by constructing an L-shaped patio anchored by a tiered wall fountain, surrounding it with dense container planting, and installing cozy outdoor teak lounge seating.
4. A Grand Kitchen with Warm Wood Beams and Natural Stone Counters
The kitchen in a grand Mediterranean residence is conceived as a feast for the senses, fusing culinary efficiency with centuries-old European craftsmanship. Soaring ceilings are crowned by exposed rough-hewn ceiling beams carved from reclaimed oak or cedar, treated with hand-rubbed wax to accentuate every natural knot and timber split. At the center sits a monumental island sculpted from leathered Taj Mahal quartzite or honed Calacatta marble, accompanied by hand-turned walnut barstools. Custom cabinetry finished in antique glazed off-white or washed cypress hides modern integrated refrigeration, while an artisanal plaster cooking alcove houses a commercial brass-trimmed range and custom copper vent hood.
This kitchen embodies supreme domestic comfort, creating a warm, grounding atmosphere where extended family naturally congregates while holiday banquets or casual tapas are prepared. Hand-painted ceramic tiles or tumbled marble subway tile backsplashes provide subtle artisan texture that resists spills. To bring this rustic luxury into a standard kitchen remodel, replace plain drywall ceilings with faux polyurethane wood-grain ceiling beams, swap polished modern granite for a honed or leathered natural stone countertop, and introduce warm, antique unlacquered brass bridge faucets and lantern pendants that develop a natural living patina over time.
5. A Wrought Iron Balcony Overlooking a Landscaped Garden
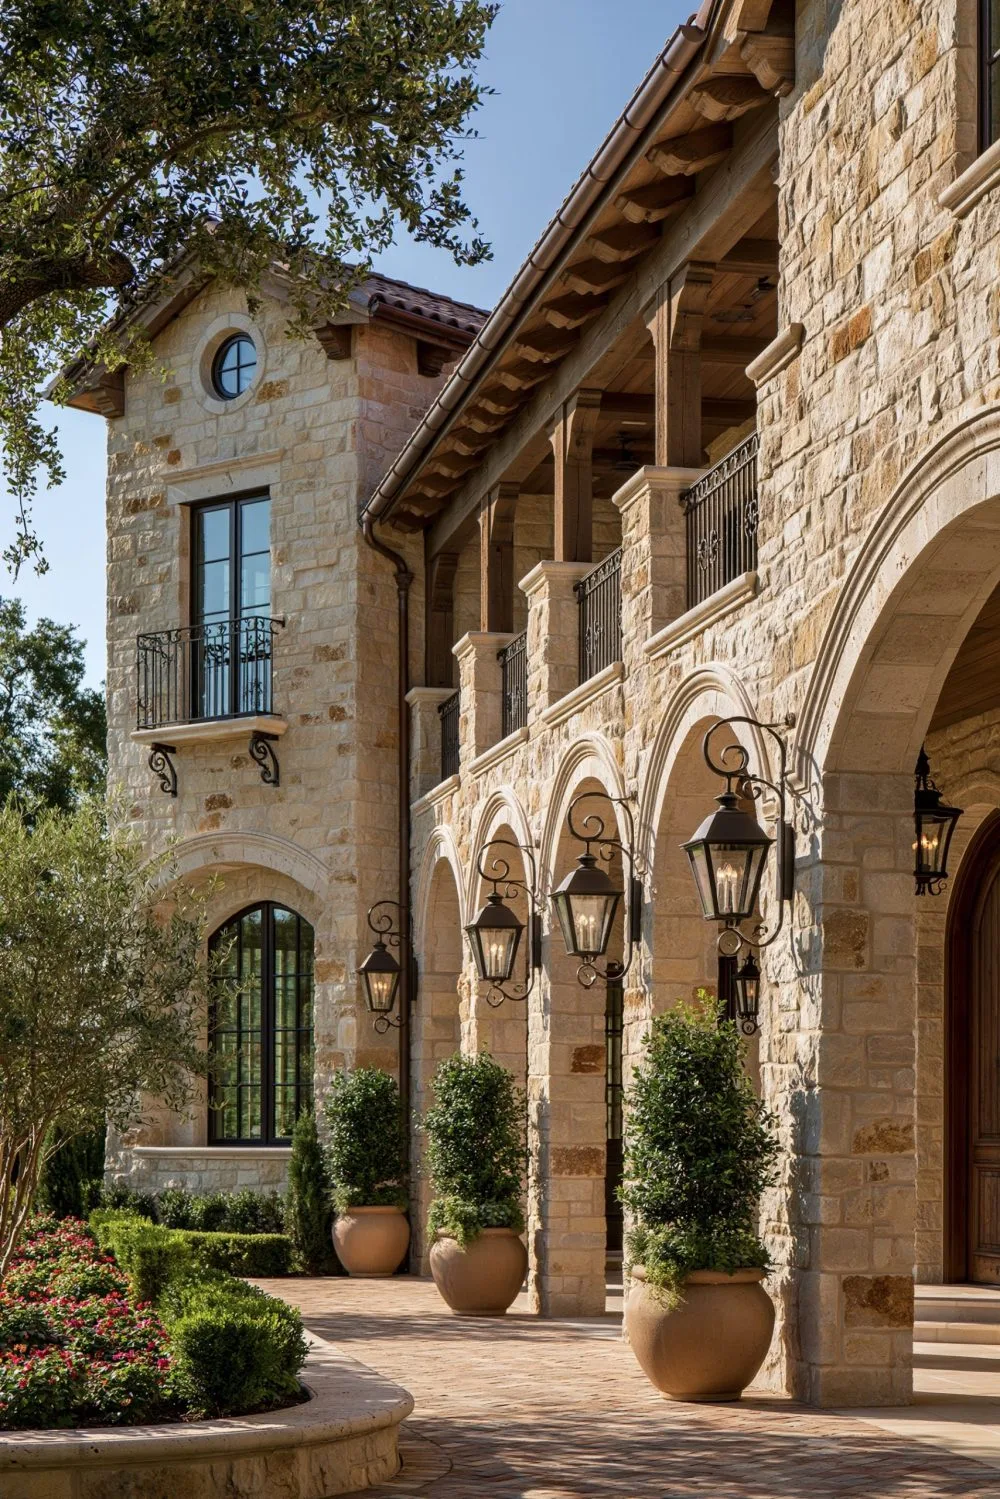
Few exterior architectural flourishes evoke more timeless romance than custom hand-forged wrought iron ornamentation adorning the upper facade of a Mediterranean mansion. Projecting gracefully from second-story bedrooms and library suites, curved Juliette balconies and sweeping terrace railings showcase intricate scrollwork, stylized acanthus leaves, and twisted baluster spindles finished in matte satin black or oil-rubbed bronze. Supported by carved stone corbels, these elevated vantage points offer private open-air perches overlooking cypress-lined driveways, terraced rose gardens, and sparkling fountains below.
Beyond visual splendor, wrought iron balconies provide an irreplaceable connection to the morning air, allowing occupants to swing open French doors, step outside into refreshing garden breezes, and greet the day. The slender ironwork provides maximum safety while preserving unimpeded sightlines across the grounds. To incorporate this romantic character on a smaller scale, install a decorative black iron Juliette balcony railing directly across an exterior second-story French window, incorporate decorative wrought iron drapery rods and finials in your bedrooms, or replace plain wooden stair balusters with twisted black metal spindles for instant Mediterranean elegance.
6. A Great Room with Soaring, Beamed Ceilings and Warm Neutral Tones
Serving as the formal gathering core of the mansion, the Mediterranean great room is an architectural masterclass in scale and restraint. Vaulted or beamed truss ceilings soaring eighteen to twenty-four feet overhead are crafted from reclaimed dark chestnut timbers, contrasting gracefully against creamy Venetian plaster or limewashed sandstone walls. Anchoring the voluminous room is a monumental carved limestone fireplace featuring an oversized hearth capable of holding roaring log fires during crisp evenings. The room is dressed in a warm neutral color palette—wheat, almond, warm linen, soft olive, and terra-cotta—accentuated by oversized linen slipcovered sofas, plush wool-silk rugs, and antique walnut credenzas.
The grandeur of the room never overwhelms its inherent comfort; rather, the rich layering of organic textiles, soft uplighting on timber trusses, and tactile plaster surfaces absorbs sound, creating an acoustically soothing, hospitable environment for large holiday celebrations or intimate evening conversations. Sunlight pours through oversized multi-pane arched windows, illuminating curated ceramic pottery and oil paintings. For smaller living rooms, capture this grounded grandeur by painting walls in a velvety warm cream limewash, choosing generous slipcovered linen seating, and layering a vintage-inspired Oushak area rug over warm hardwood or large-format tile flooring.
7. A Resort-Style Pool with a Covered Loggia for Shaded Lounging
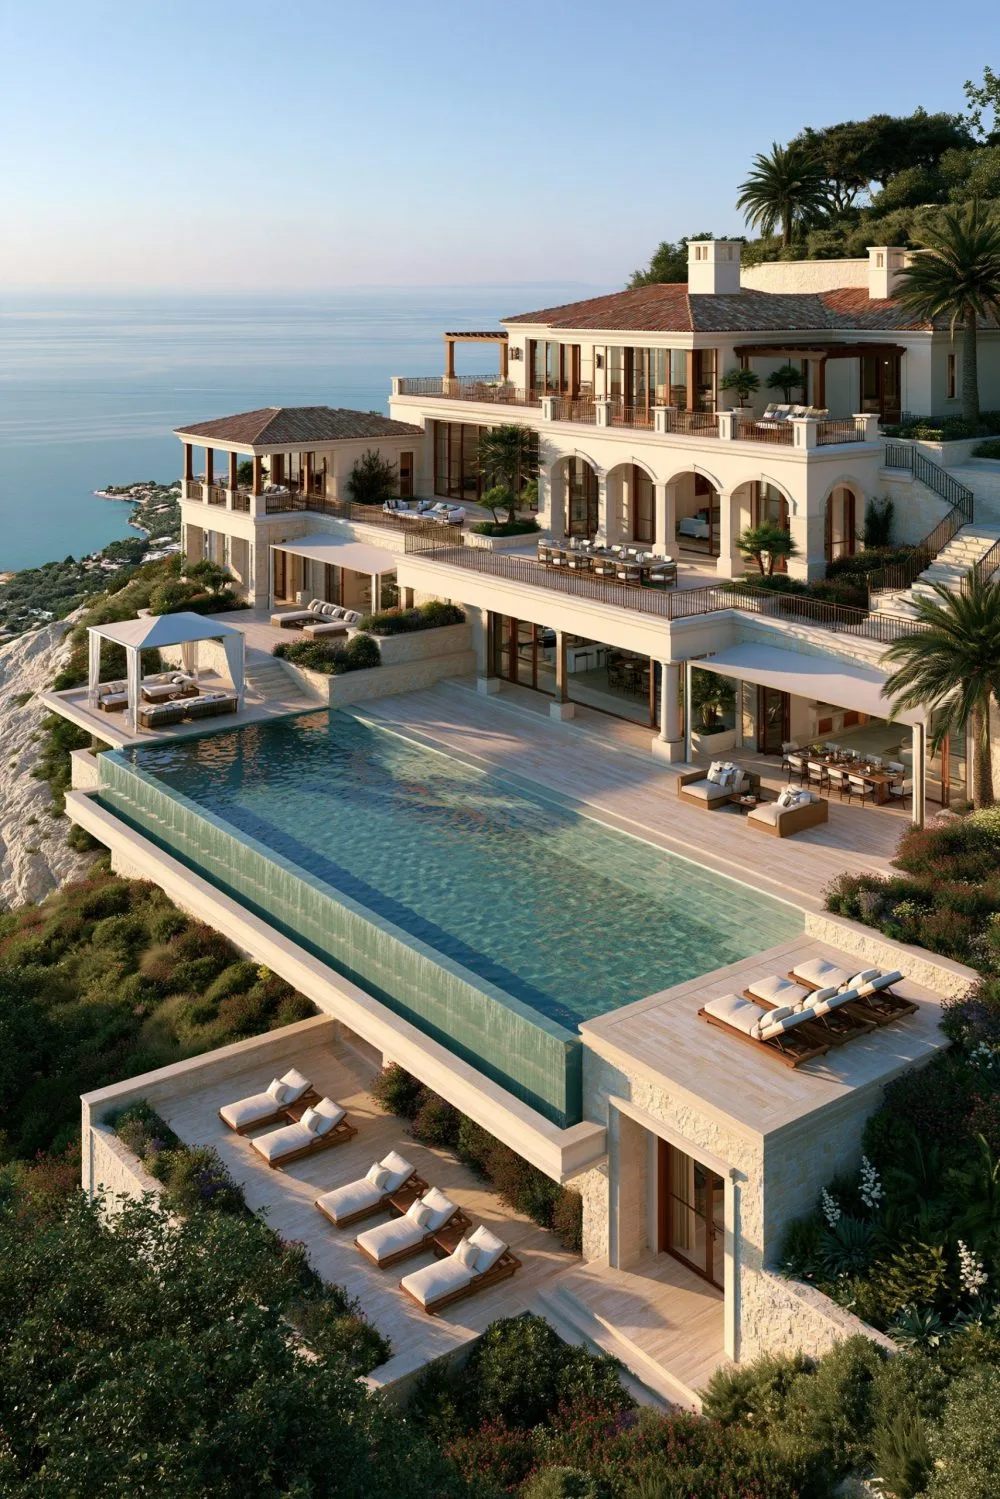
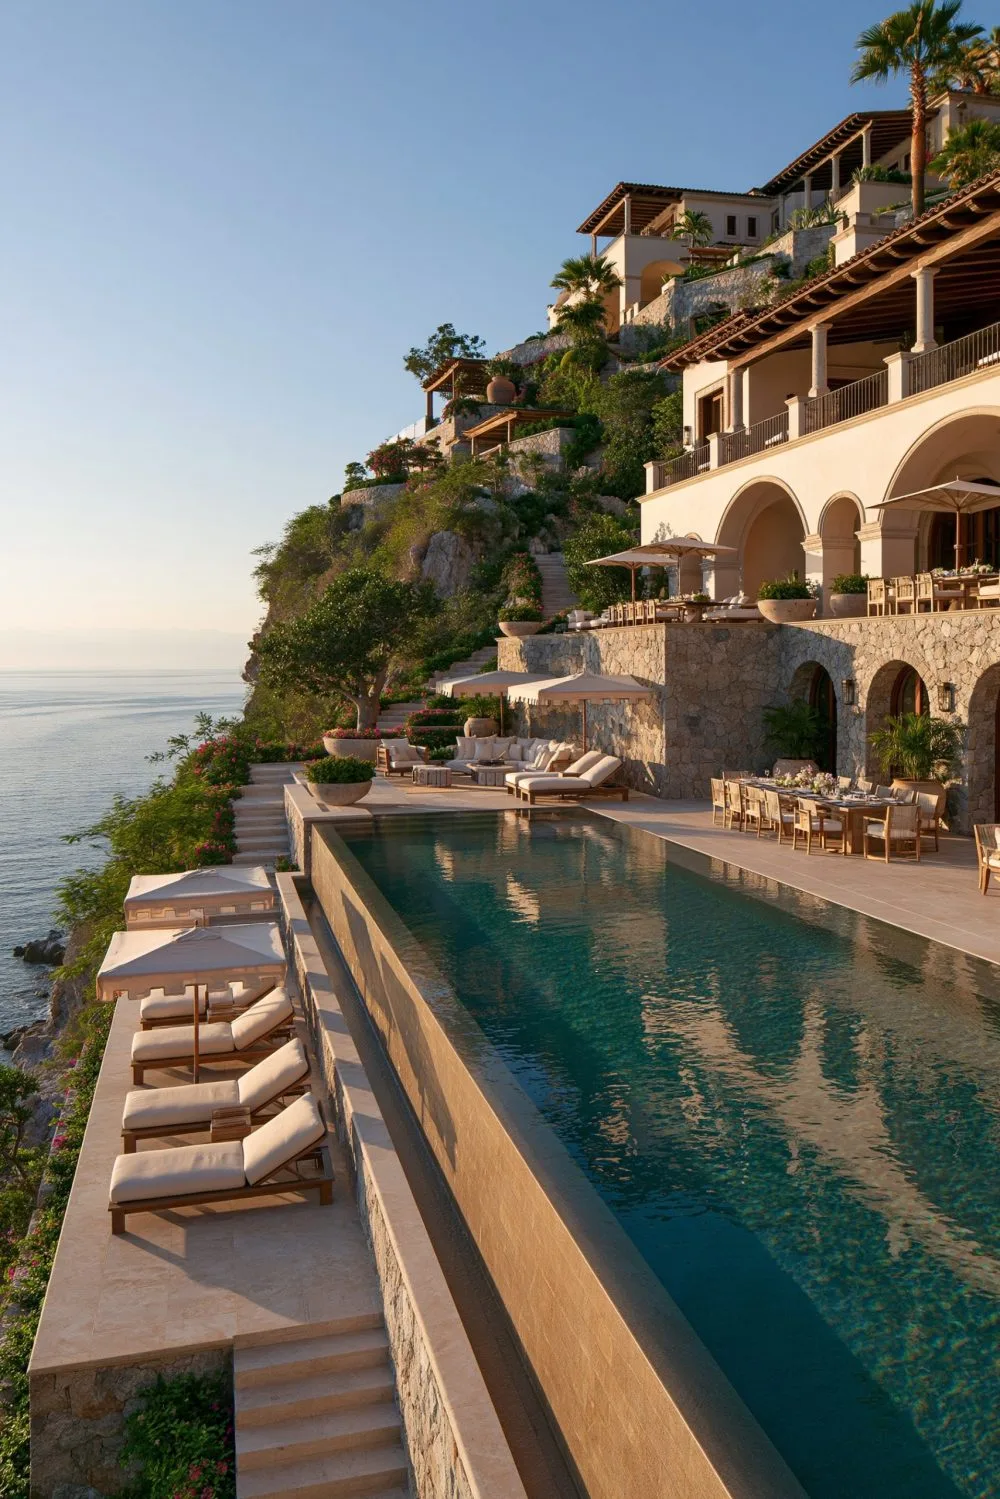
In Mediterranean living, the swimming pool is not merely a sports feature; it is an architectural reflecting mirror designed for leisure, entertaining, and respite from warm afternoon sun. Designed in a formal classical rectangular or infinity-edge shape, the pool is finished in deep azure or turquoise mosaic tiles and framed by bullnose limestone coping and wide travertine pool decks that stay comfortably cool under bare feet. Running parallel to the water is a monumental covered loggia—an open-air colonnade supported by fluted stone pillars, furnished with deep-cushioned wicker daybeds, teak ceiling fans, and an integrated outdoor bar.
This resort-caliber setup achieves the ultimate balance between sun-worshiping indulgence and shaded thermal comfort. Swimmers can bask in the bright midday warmth before retreating just a few steps into the shaded loggia to read, dine, or nap in complete comfort while enjoying gentle garden cross-breezes. At dusk, underwater LED illumination and perimeter landscape lanterns turn the water into a luminous jewel. To achieve this resort lifestyle in a typical backyard, install a tailored pergola with retractable linen shade sails adjacent to your pool or patio, invest in high-resilience outdoor daybed cushions, and flank the seating area with potted dwarf citrus trees.
8. A Primary Suite with a Private Terrace and Warm, Textured Finishes
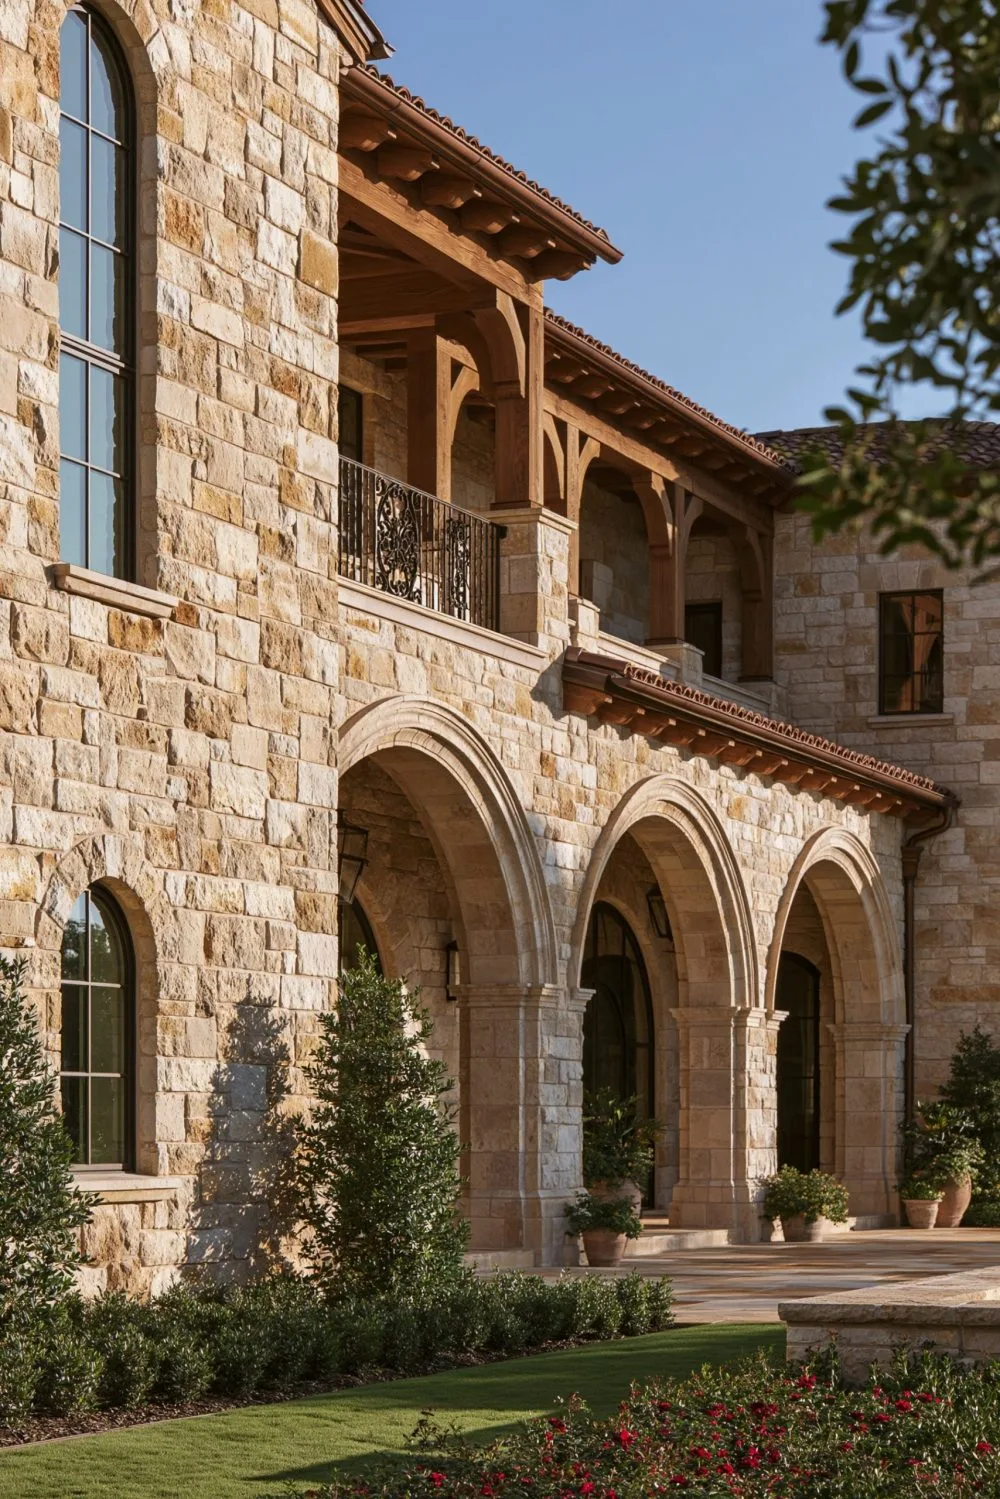
Designed as an indulgent private sanctuary tucked away within its own residential wing, the Mediterranean primary suite celebrates restorative, tactile comfort. The bedroom features hand-applied tadelakt or creamy lime-plaster walls that give off a gentle, luminous sheen under indirect lighting. A wrought iron or carved walnut four-poster canopy bed draped in breezy ivory linen anchors the room, paired with a cozy limestone corner fireplace and reclaimed terracotta hex tile floors softened by plush wool Moroccan rugs. Double French arched doors open directly onto a private second-story terracotta terrace framed by blooming bougainvillea, offering sweeping dawn views over the gardens.
Adjoining the bedroom, the primary ensuite bathroom continues the spa-like retreat with a freestanding copper or carved sandstone soaking tub positioned beneath an arched window, a walk-in shower finished in zellige tiles, and twin vanities carved from solid slabs of honed travertine. This suite delivers supreme personal luxury, providing homeowners with a serene cocoon where outside stress effortlessly melts away. For any master bedroom, you can recreate this tranquil retreat by painting walls in a warm chalky cream, layering washed linen bedding, hanging textured Belgian linen curtains, and incorporating woven leather and olive-wood decorative accents.
9. A Wine Cellar or Tasting Room Styled with Rustic Stone and Iron Details
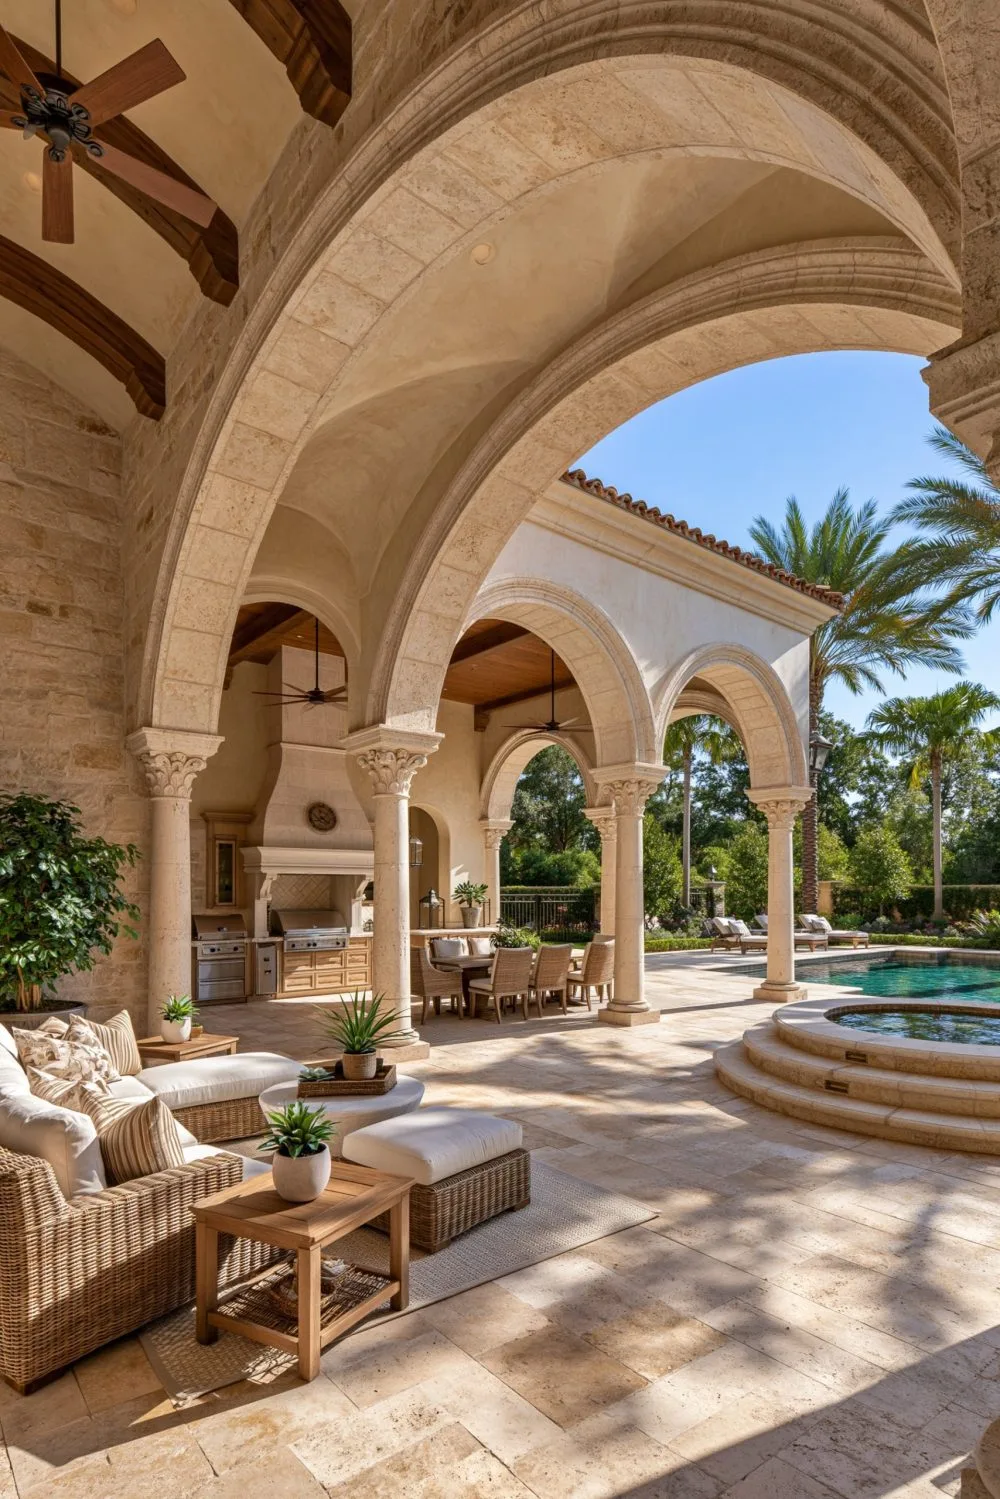
Celebrating the venerable Mediterranean passion for viticulture and hospitality, an authentic wine cellar and tasting room is a quintessential feature of a large luxury estate. Often situated on the cool subterranean lower level, the tasting room is accessed through a heavy hand-carved arched walnut door with decorative wrought iron grille work. Inside, structural barrel-vaulted brick ceilings and rough-hewn limestone walls evoke the romantic atmosphere of an ancient Tuscan cantina. Custom floor-to-ceiling iron and wood wine racks display hundreds of vintage bottles under specialized climate and humidity controls.
At the center of the room, a rustic farm table crafted from a massive slab of reclaimed chestnut serves as an intimate gathering point for private sommelier tastings, charcuterie boards, and after-dinner digestifs with guests. Soft amber sconce lighting and wrought iron chandeliers cast an atmospheric glow across aged flagstone floors. You do not need an entire subterranean vault to celebrate wine culture in your home; a small under-stair alcove or pantry corner can be converted into a bespoke wine display by adding stone veneer accent walling, installing modern black metal hanging bottle pegs, adding glass doors, and integrating soft, warm LED backlighting.
10. An Outdoor Kitchen and Dining Area Under a Pergola for Al Fresco Living
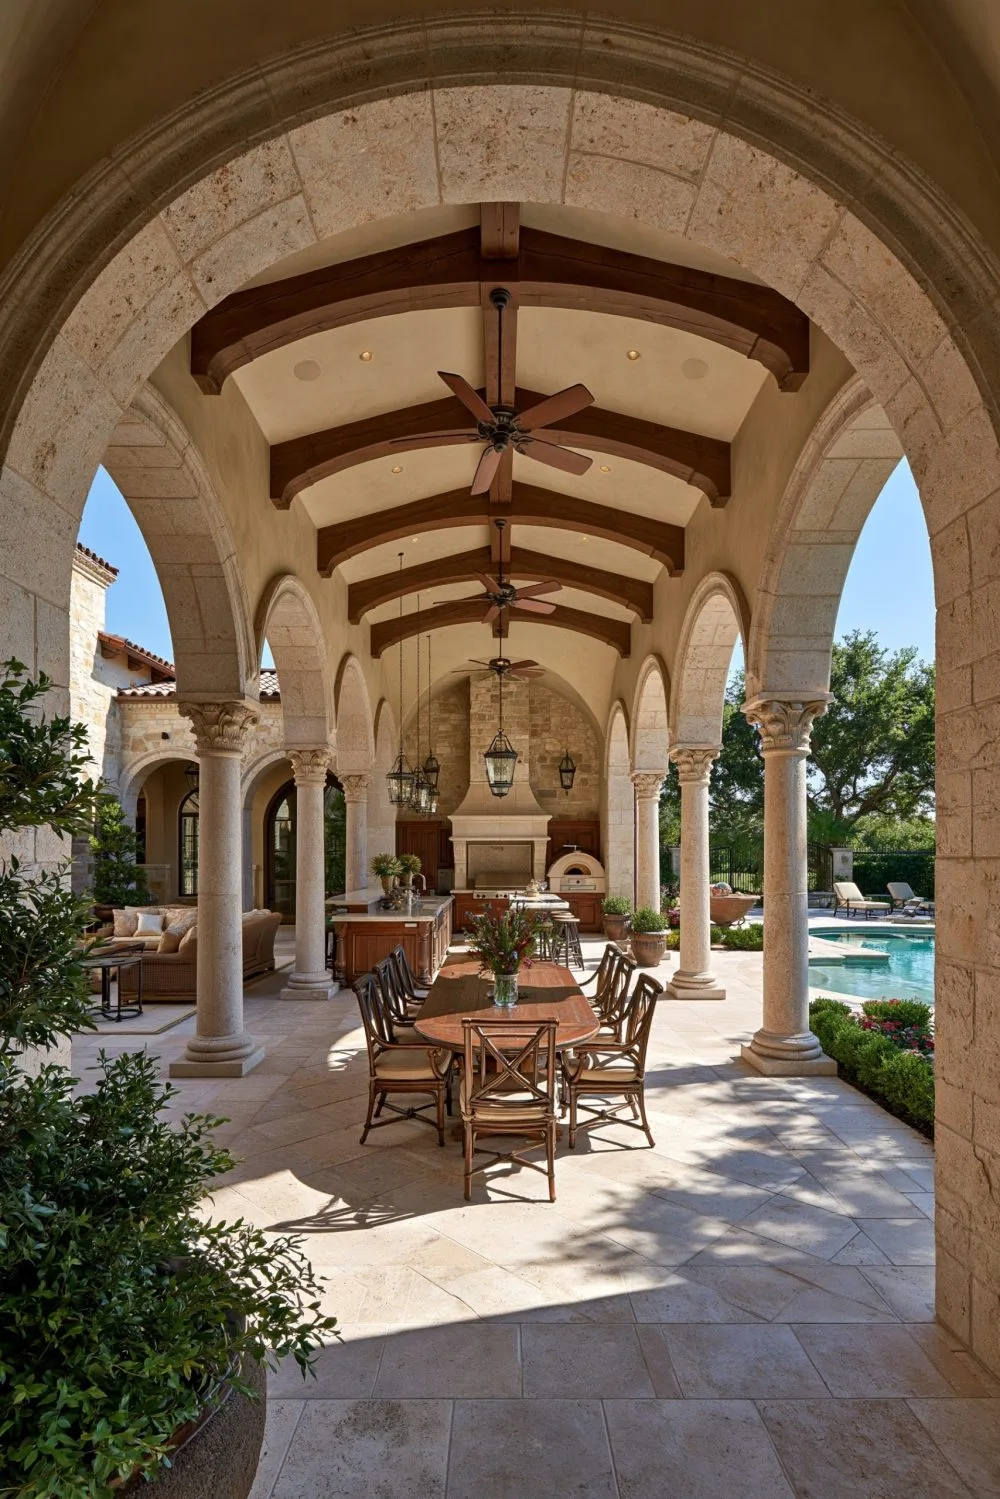
Al fresco dining is not merely an occasional summer pastime in a Mediterranean mansion—it is an essential, cherished way of life. Situated just outside the main kitchen and overlooking the garden or pool, a sprawling outdoor culinary pavilion sheltered beneath an architectural timber or stone-pillared pergola offers the ultimate venue for shared feasts. Fragrant wisteria and grapevines weave through the overhead rafters, casting dappled shade across a long solid teak dining table capable of seating twelve or more guests. The adjacent outdoor kitchen features a built-in wood-fired pizza oven clad in rustic fieldstone, a professional gas grill, prep sink, and concrete beverage trough.
This dedicated dining terrace facilitates joyful, unhurried gatherings that stretch effortlessly from late sunny lunches into starlit evening dinners. The aroma of rosemary, roasting meats, and wood smoke creates an unforgettable sensory backdrop that epitomizes Mediterranean hospitality. Warm pendant lanterns hanging from the pergola beams provide gentle illumination after dark. To scale this al fresco magic for your own patio or deck, construct a simple cedar pergola overhead, string dimmable bistro cafe lights, install a countertop portable pizza oven, and set a welcoming wooden outdoor table surrounded by comfortable woven dining armchairs.
Infuse Your Home with Timeless Mediterranean Grandeur
Large Mediterranean houses prove that palatial proportions and deeply restorative domestic comfort can seamlessly coexist through the timeless genius of architectural tradition. By combining sun-warmed stucco facades, authentic barrel terracotta roofs, gentle arched colonnades, and sprawling indoor-outdoor living zones, these magnificent estates celebrate the art of comfortable, stylish living in every season.
While multimillion-dollar estates showcase this lifestyle on a grand scale, the enduring appeal of Mediterranean design lies in its warmth, honest materials, and connection to nature—elements that can enrich any home. By introducing natural stone accents, warm neutral limewash paints, authentic wood ceiling beams, cozy al fresco dining nooks, and soothing water elements, you can bring the timeless romance, comfort, and relaxed elegance of the Mediterranean lifestyle into your own daily living environment.