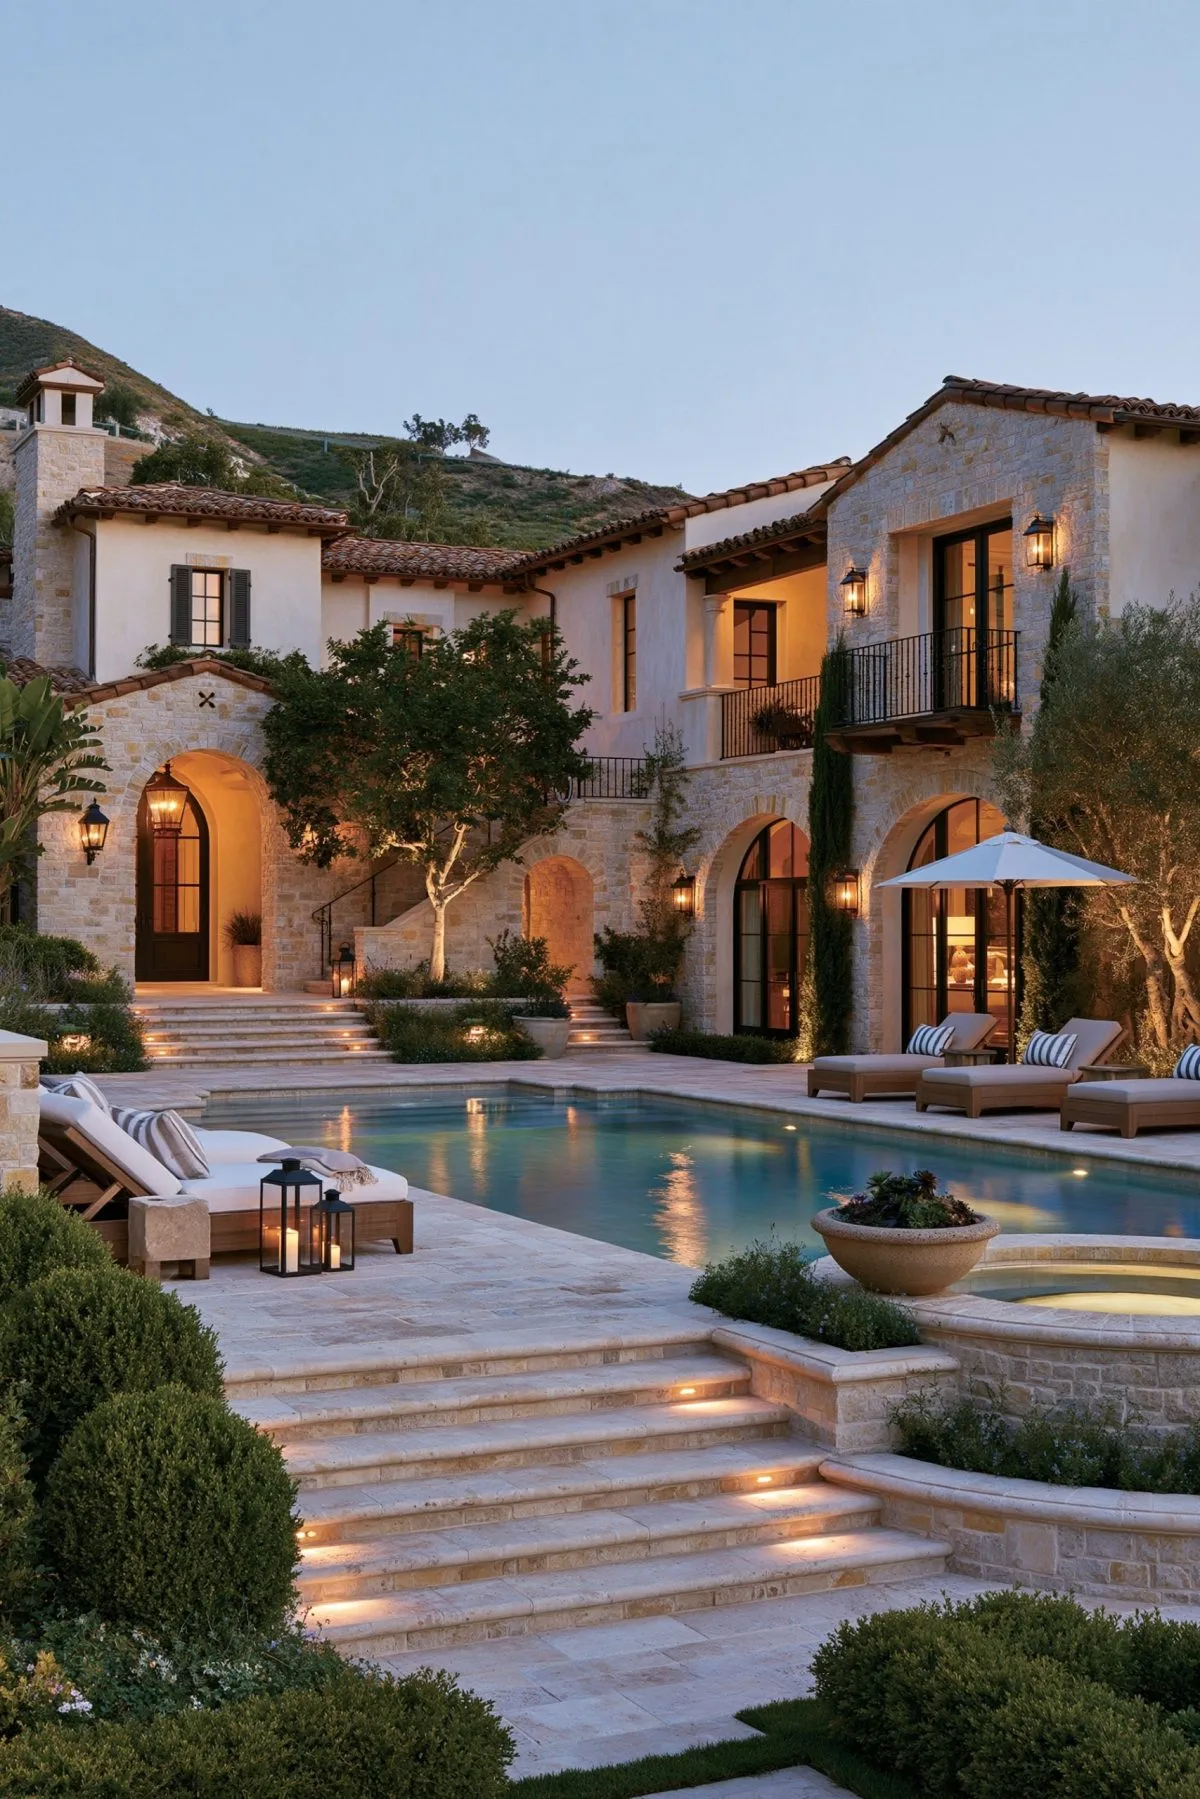
1. A Warm Stucco Exterior with a Classic Terracotta Tile Roof
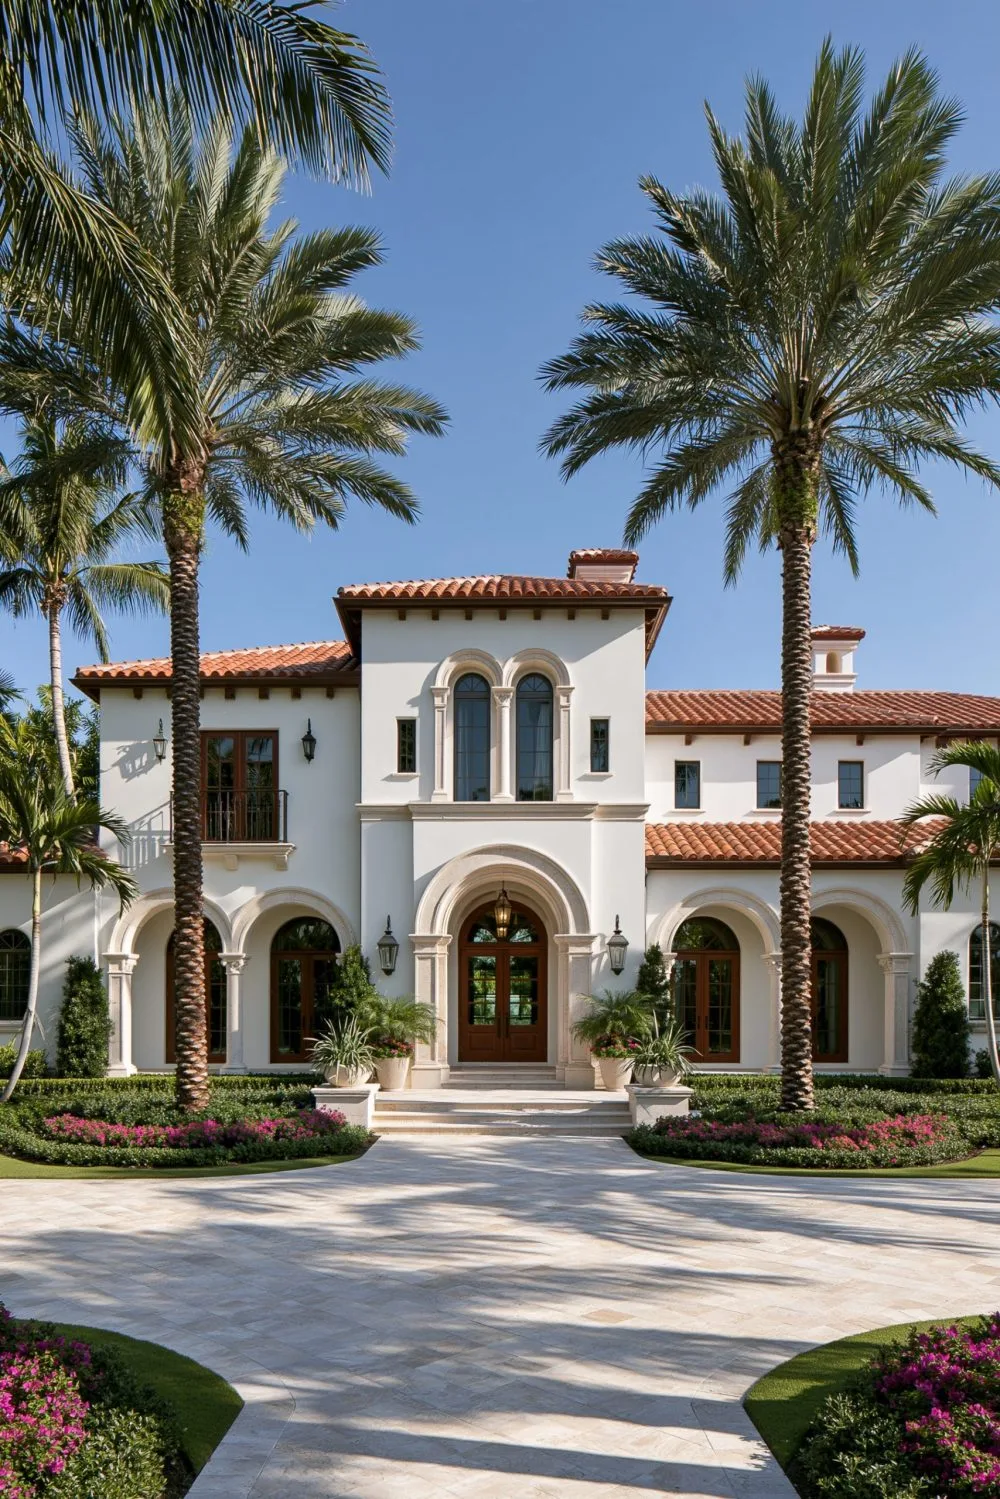
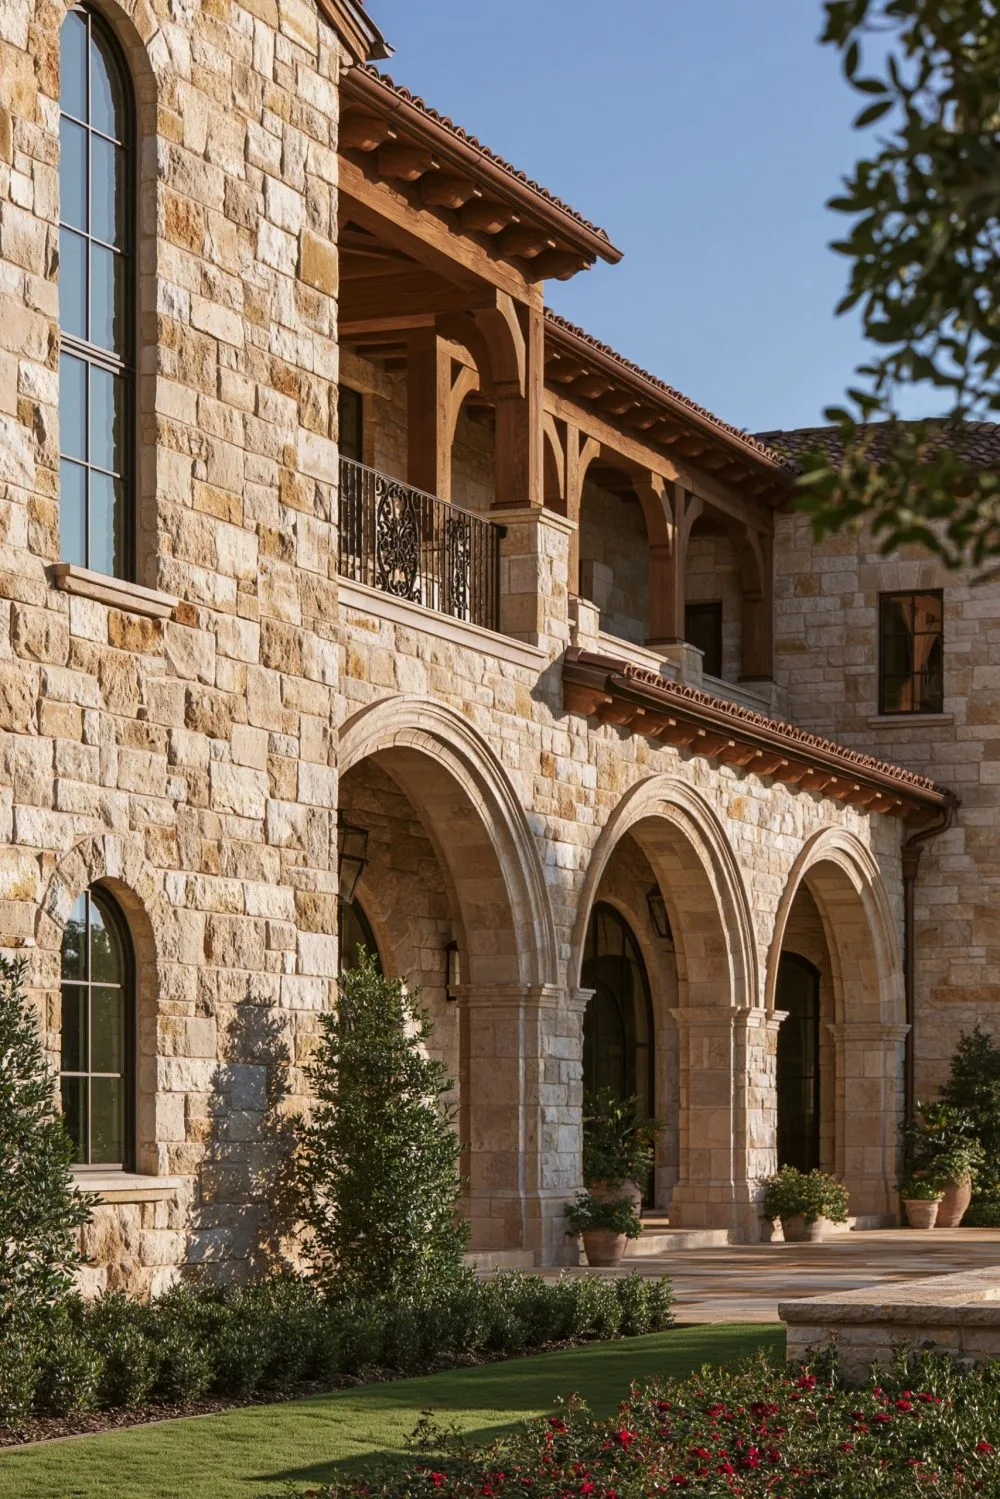
The iconic silhouette of a grand Mediterranean estate begins with its sun-drenched exterior envelope. Hand-troweled lime or sand-finished stucco in shades of warm sand, creamy travertine, or soft antique ochre gives the sprawling multi-wing facade an organic, earthbound texture that reflects intense sunlight while remaining cool to the touch. Crowning the home's asymmetrical massing is a low-pitched roof clad in authentic barrel-shaped Spanish or Italian terracotta tiles. Naturally variegated in tones of weathered clay, burnt umber, and soft rust, each tile weathers gracefully across decades, developing a storied patina that imparts immediate historical pedigree to new construction.
Design & Practical Tip: Thick masonry and lime stucco provide superior thermal insulation, naturally dampening outside heat and sound for serene interior comfort throughout scorching summer months.
2. Arched Doorways and Windows Throughout for Architectural Rhythm
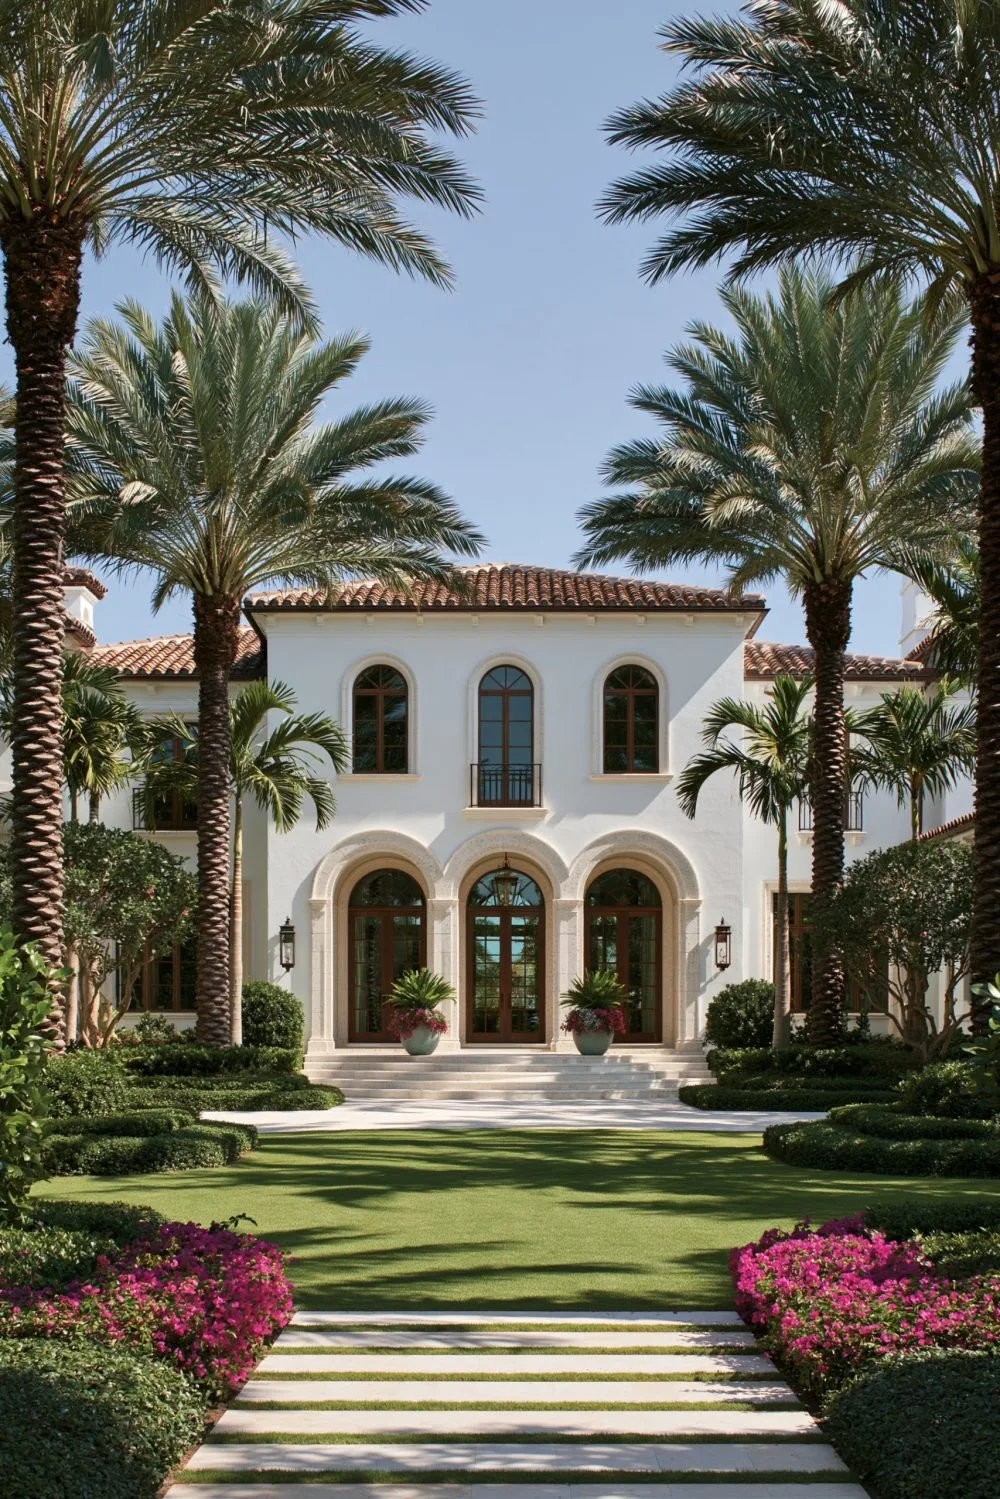
Arches are the heartbeat of Mediterranean architecture, infusing large-scale estates with undulating visual rhythm, grace, and romantic character. Rather than relying on sharp modern right angles, long grand galleries, exterior breezeways, and interior thresholds transition seamlessly through sweeping semicircular and Roman arches. These repetitive arcades create enchanting perspective corridors where soft natural light and delicate shadow play dance across stone floors throughout the day. Tall arched casement windows framed in dark bronze or weathered timber draw the eye upward toward vaulted ceilings while framing picturesque views of manicured gardens and olive groves.
Design & Practical Tip: Arched masonry openings soften the voluminous scale of large homes while naturally channeling cooling cross-ventilation breezes across wide interior hallways.
3. A Central Courtyard Designed for Indoor-Outdoor Living
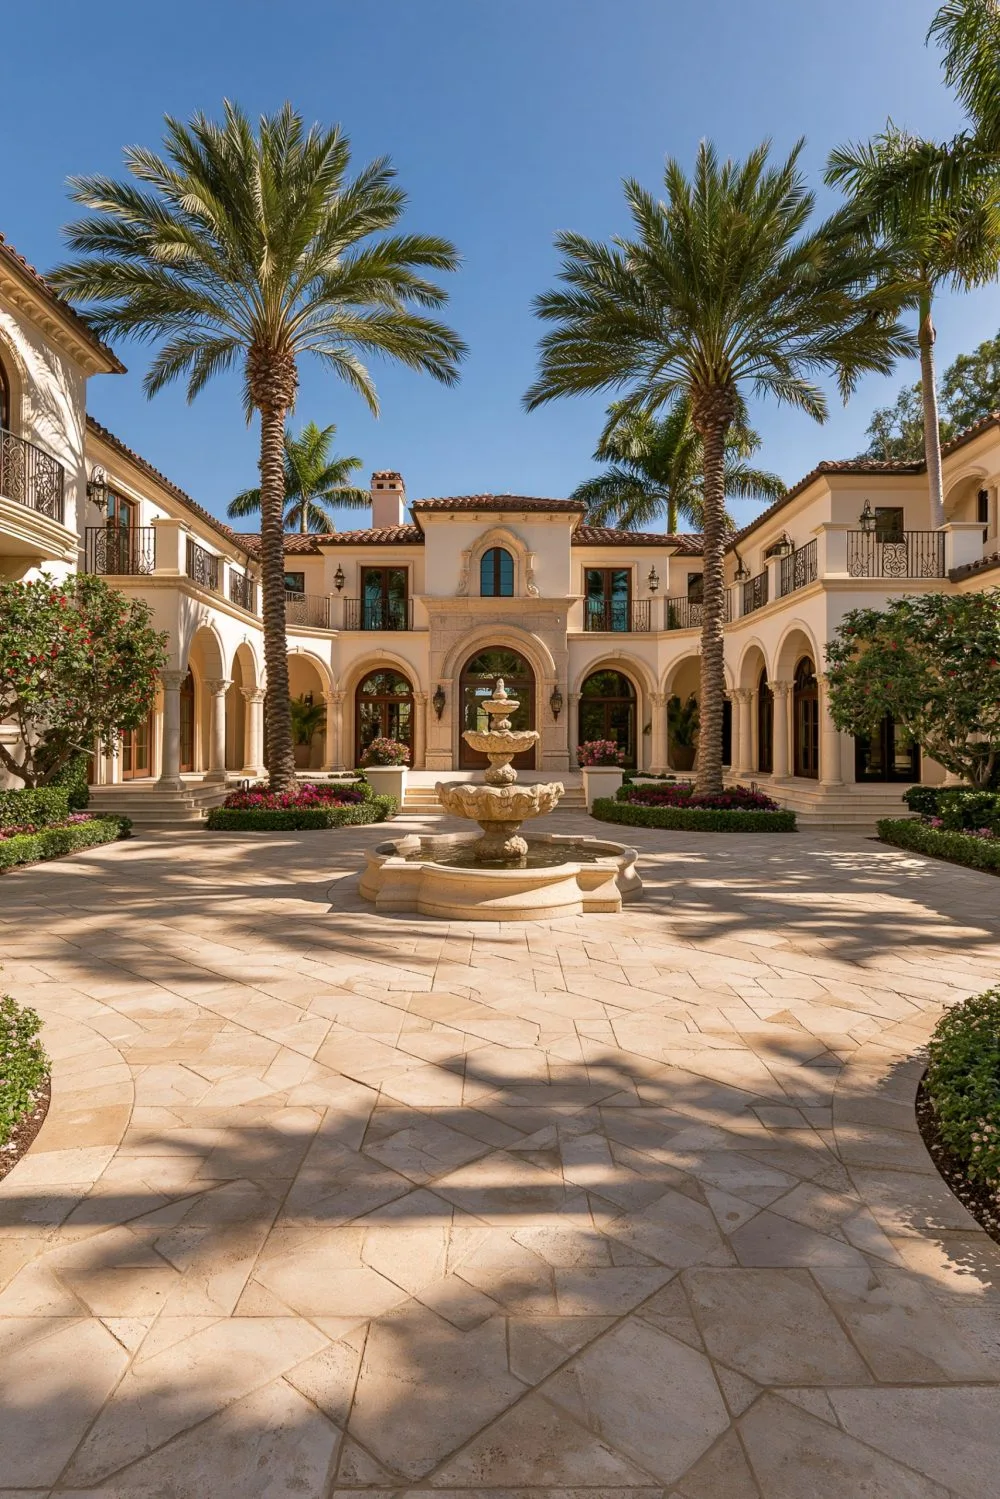
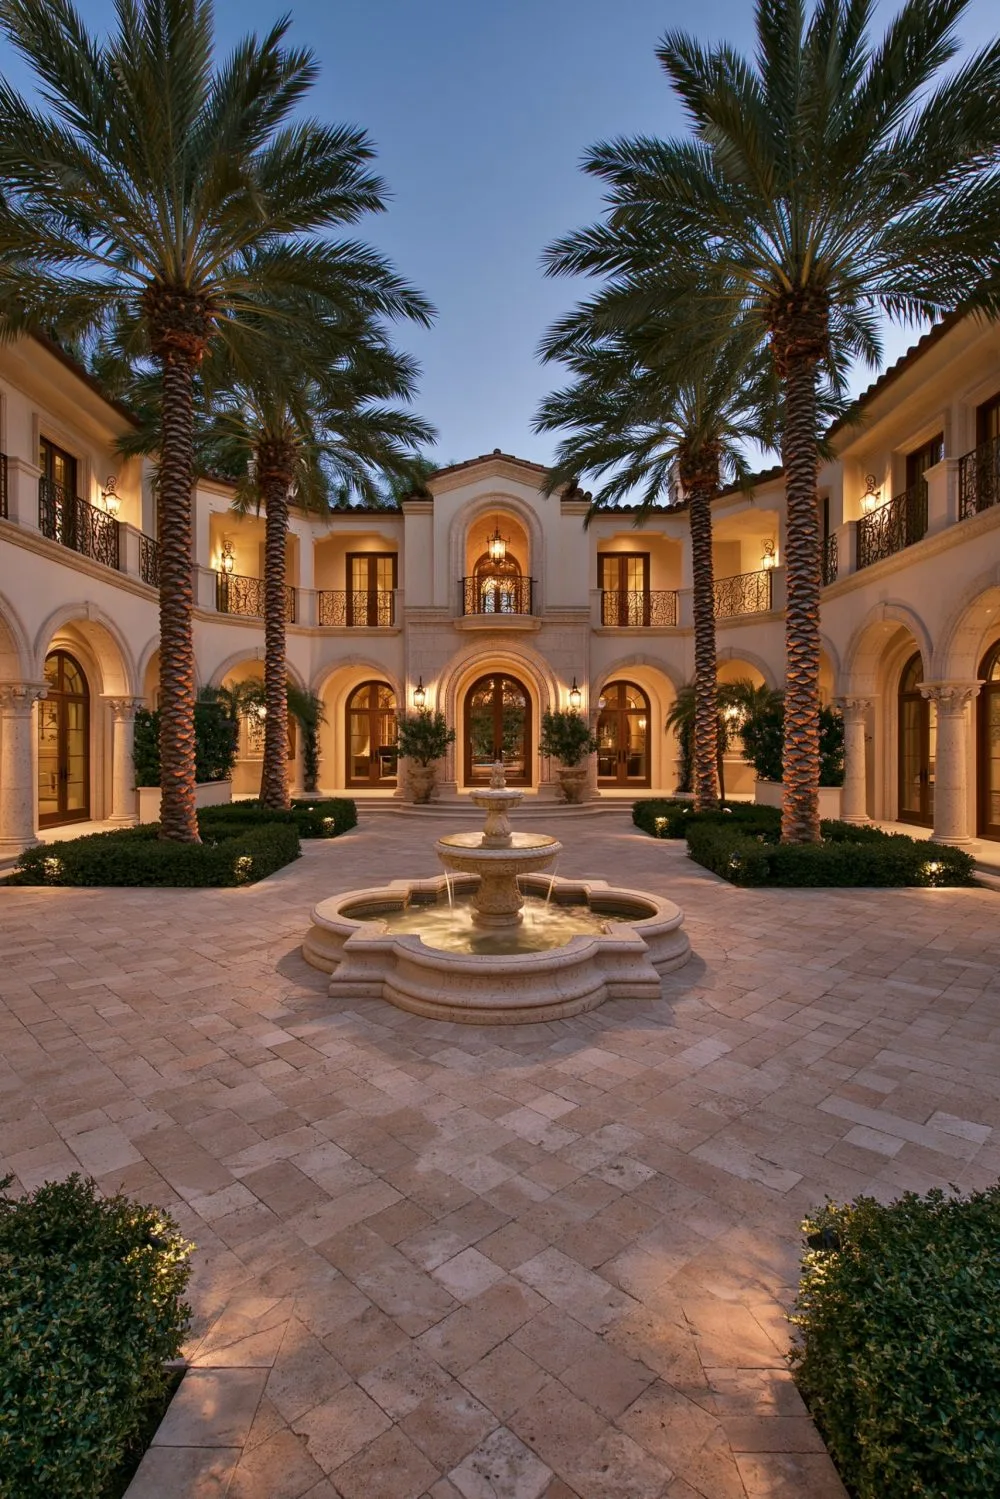
In authentic Mediterranean tradition, the most enchanting room of the entire estate is often open to the sky. Positioned at the structural core of the home, an enclosed central courtyard (or peristyle) serves as an intimate private oasis protected from wind and outside view. Wrapped by arcaded covered loggias with terracotta paver floors, the courtyard centers around a handcrafted stone tier fountain whose soothing water music echoes softly through open French doors into surrounding living rooms. Mature Meyer lemon trees, climbing jasmine, and sculpted boxwood topiaries fill the air with intoxicating fragrance, creating a microclimate that remains pleasant year-round.
Design & Practical Tip: Position living salons and primary suites around the perimeter of the courtyard so that every main room enjoys peaceful sightlines into running water and lush greenery.
4. A Grand Kitchen with Warm Wood Beams and Natural Stone Counters
The kitchen in a grand Mediterranean residence is conceived as a feast for the senses, fusing culinary efficiency with centuries-old European craftsmanship. Soaring ceilings are crowned by exposed rough-hewn ceiling beams carved from reclaimed oak or cedar, treated with hand-rubbed wax to accentuate every natural knot and timber split. At the center sits a monumental island sculpted from leathered Taj Mahal quartzite or honed Calacatta marble, accompanied by hand-turned walnut barstools. Custom cabinetry finished in antique glazed off-white or washed cypress hides modern integrated refrigeration, while an artisanal plaster cooking alcove houses a commercial brass-trimmed range and custom copper vent hood.
Design & Practical Tip: Choose honed or leathered natural quartzite surfaces instead of high-gloss polished stone to achieve authentic Old World warmth that forgives everyday cooking marks.
5. A Wrought Iron Balcony Overlooking a Landscaped Garden
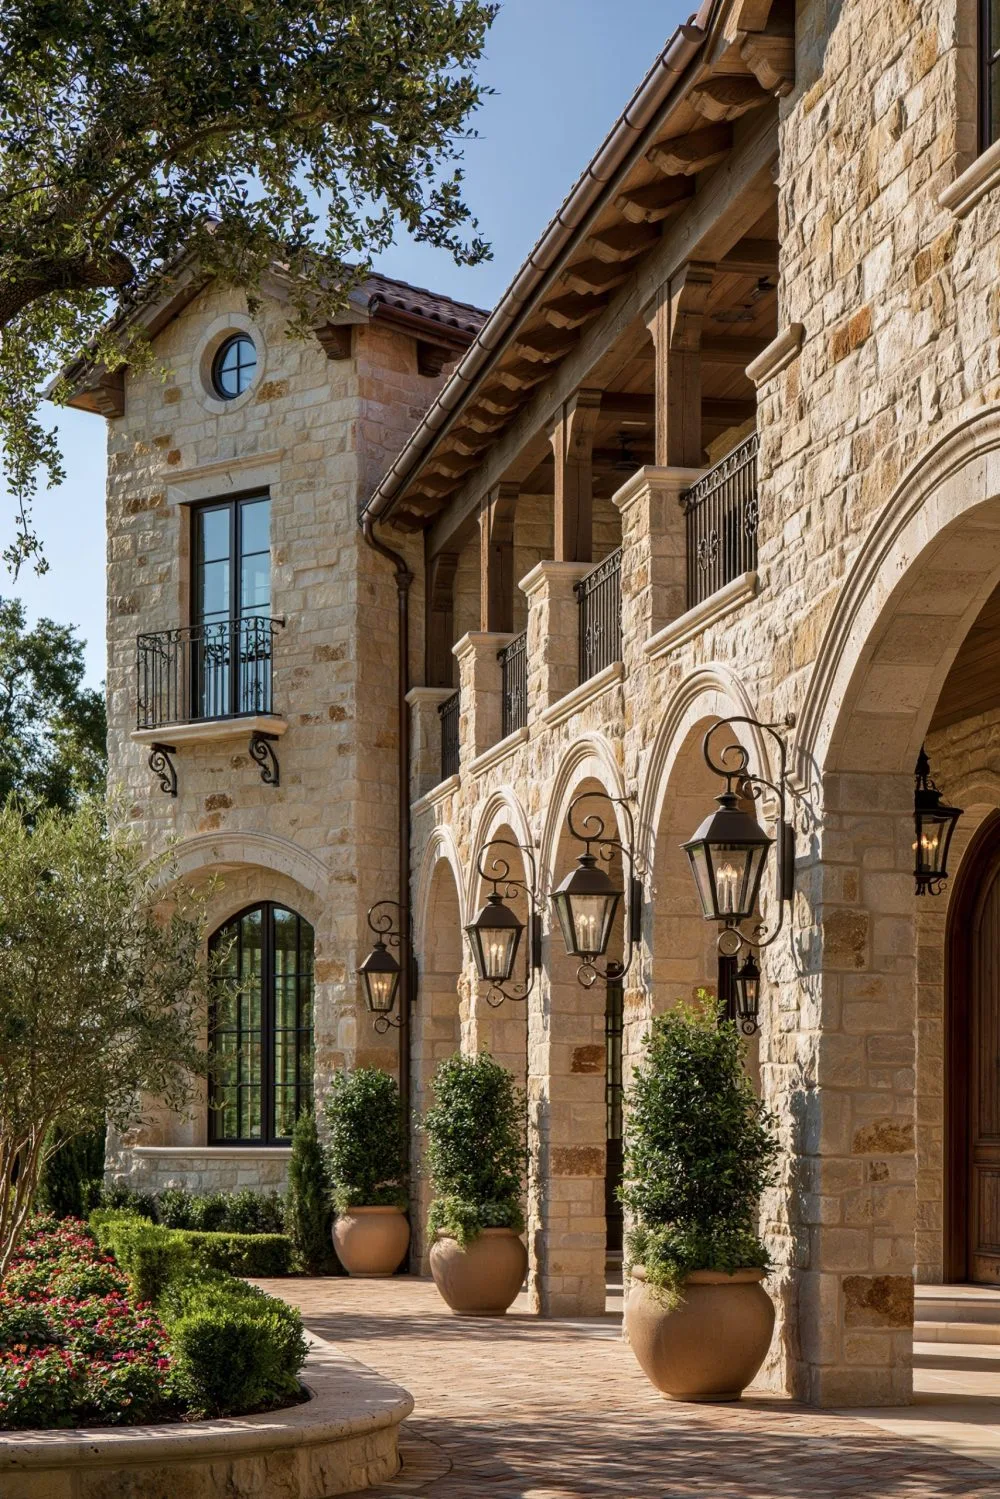
Few exterior architectural flourishes evoke more timeless romance than custom hand-forged wrought iron ornamentation adorning the upper facade of a Mediterranean mansion. Projecting gracefully from second-story bedrooms and library suites, curved Juliette balconies and sweeping terrace railings showcase intricate scrollwork, stylized acanthus leaves, and twisted baluster spindles finished in matte satin black or oil-rubbed bronze. Supported by carved stone corbels, these elevated vantage points offer private open-air perches overlooking cypress-lined driveways, terraced rose gardens, and sparkling fountains below.
Design & Practical Tip: Pair black hand-forged ironwork with exterior stone corbels and carved limestone balustrade caps to anchor delicate metal scrollwork into massive structural walls.
6. A Great Room with Soaring, Beamed Ceilings and Warm Neutral Tones
Serving as the formal gathering core of the mansion, the Mediterranean great room is an architectural masterclass in scale and restraint. Vaulted or beamed truss ceilings soaring eighteen to twenty-four feet overhead are crafted from reclaimed dark chestnut timbers, contrasting gracefully against creamy Venetian plaster or limewashed sandstone walls. Anchoring the voluminous room is a monumental carved limestone fireplace featuring an oversized hearth capable of holding roaring log fires during crisp evenings. The room is dressed in a warm neutral color palette—wheat, almond, warm linen, soft olive, and terra-cotta—accentuated by oversized linen slipcovered sofas, plush wool-silk rugs, and antique walnut credenzas.
Design & Practical Tip: Balance voluminous twenty-foot ceilings with low-slung, deeply cushioned slipcovered linen seating and oversized antique wool rugs to maintain intimate conversational warmth.
7. A Resort-Style Pool with a Covered Loggia for Shaded Lounging
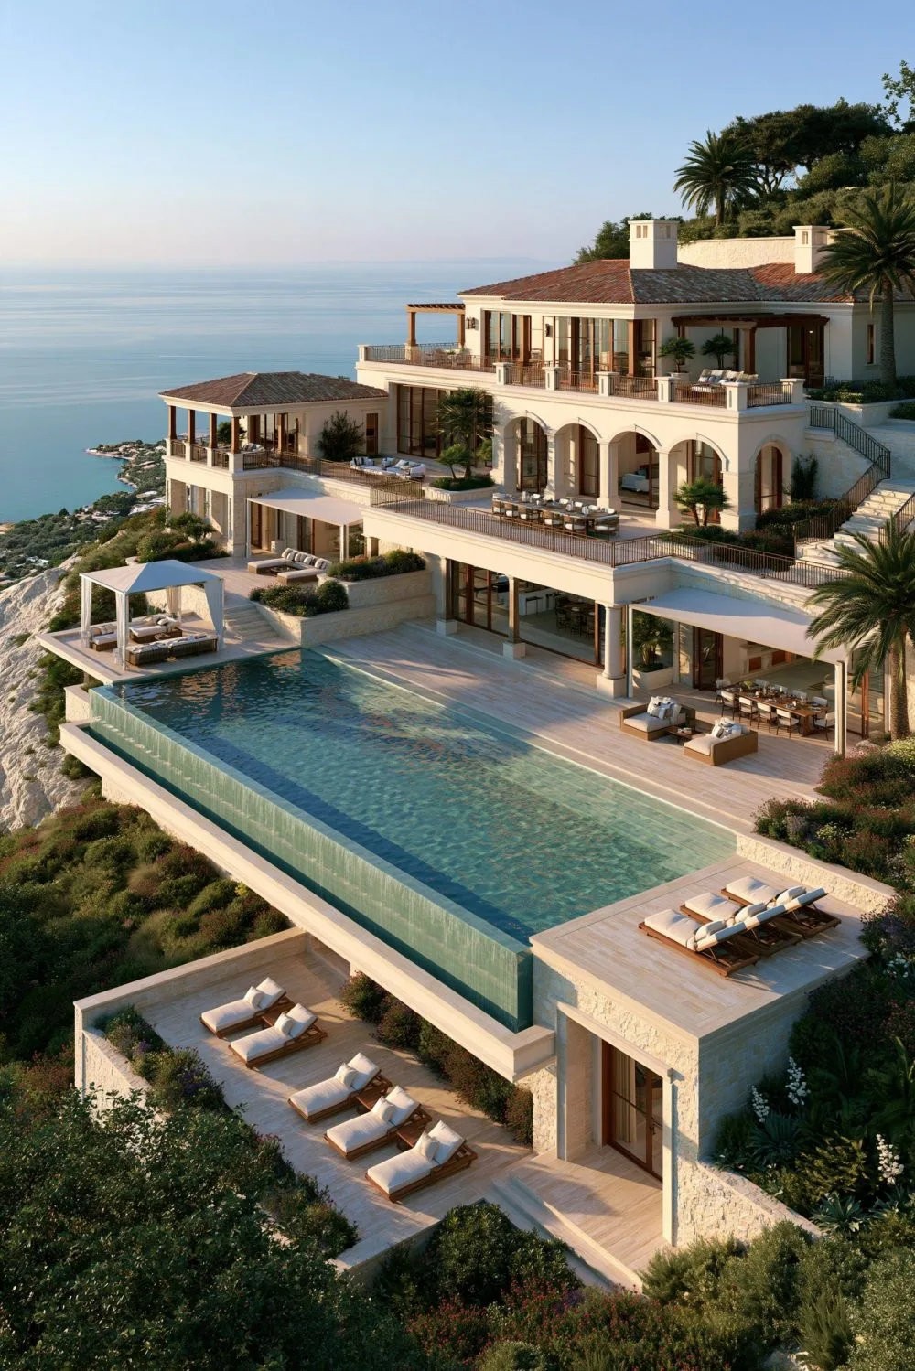
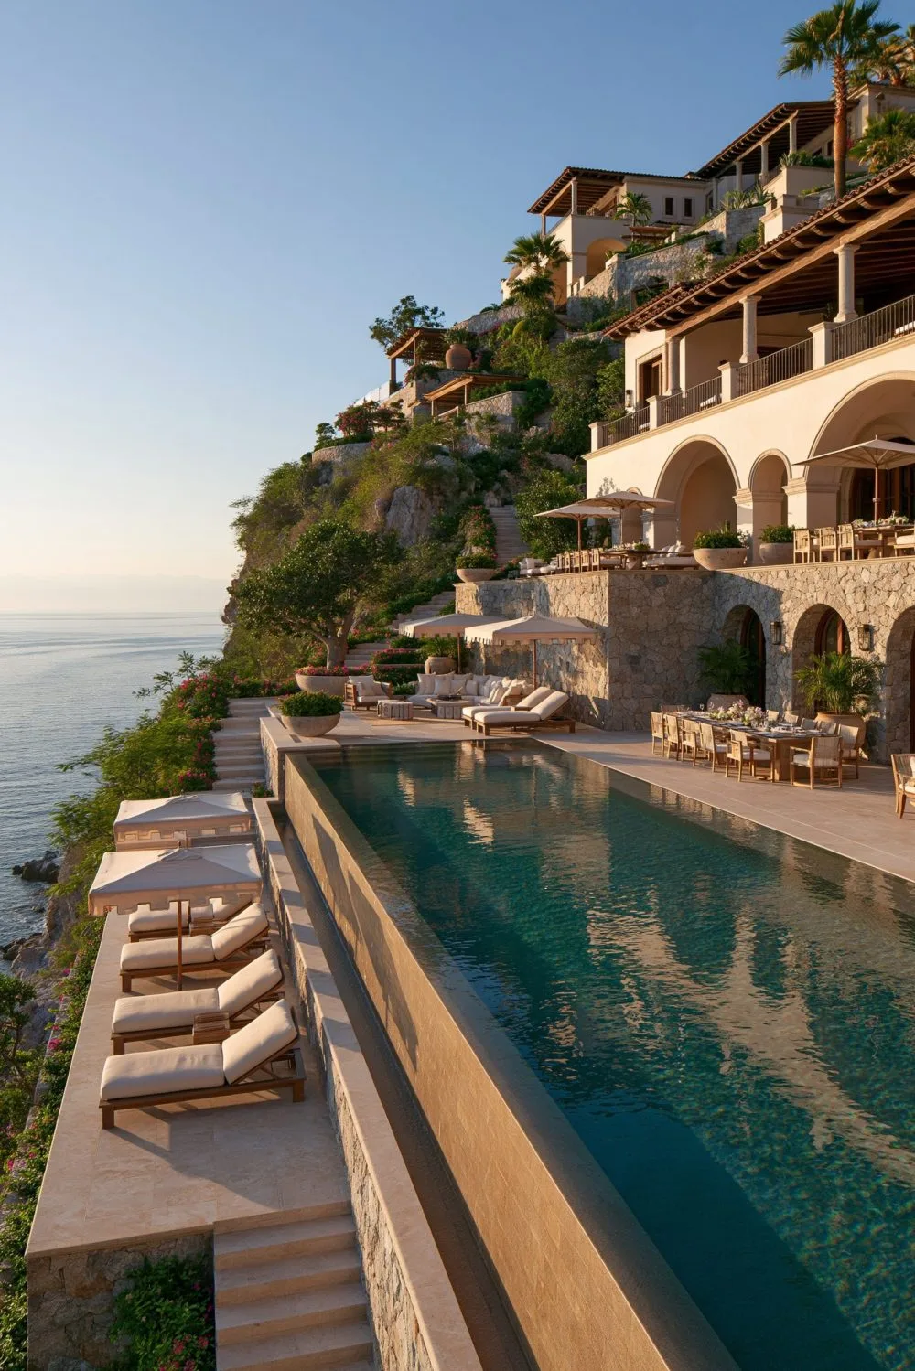
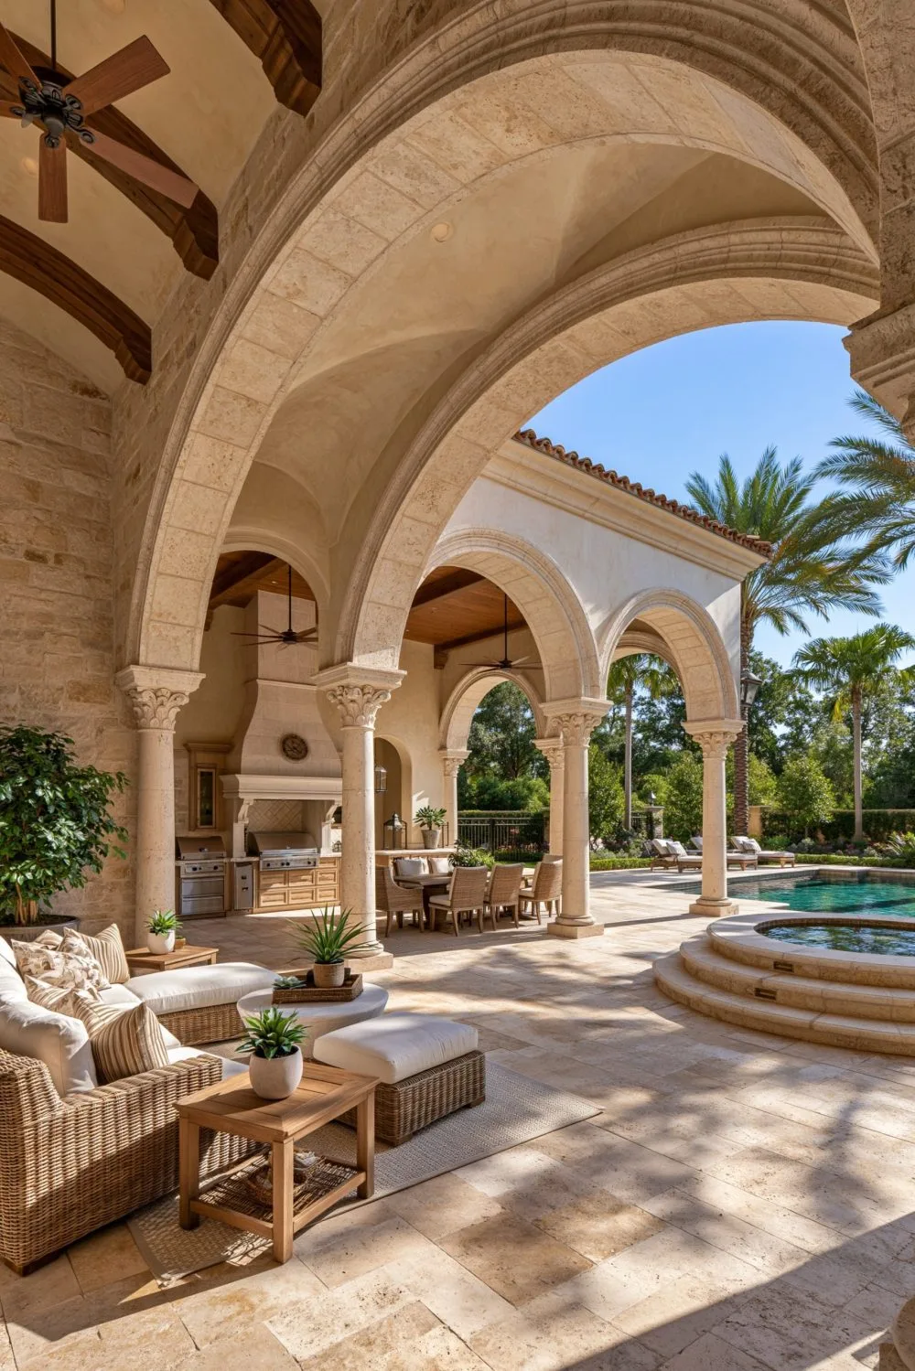
In Mediterranean living, the swimming pool is not merely a sports feature; it is an architectural reflecting mirror designed for leisure, entertaining, and respite from warm afternoon sun. Designed in a formal classical rectangular or infinity-edge shape, the pool is finished in deep azure or turquoise mosaic tiles and framed by bullnose limestone coping and wide travertine pool decks that stay comfortably cool under bare feet. Running parallel to the water is a monumental covered loggia—an open-air colonnade supported by fluted stone pillars, furnished with deep-cushioned wicker daybeds, teak ceiling fans, and an integrated outdoor bar.
Design & Practical Tip: Specify light ivory or silver travertine pavers for poolside decking; unlike dark flagstone or poured concrete, travertine remains naturally cool under direct midday summer sun.
8. A Primary Suite with a Private Terrace and Warm, Textured Finishes
Designed as an indulgent private sanctuary tucked away within its own residential wing, the Mediterranean primary suite celebrates restorative, tactile comfort. The bedroom features hand-applied tadelakt or creamy lime-plaster walls that give off a gentle, luminous sheen under indirect lighting. A wrought iron or carved walnut four-poster canopy bed draped in breezy ivory linen anchors the room, paired with a cozy limestone corner fireplace and reclaimed terracotta hex tile floors softened by plush wool Moroccan rugs. Double French arched doors open directly onto a private second-story terracotta terrace framed by blooming bougainvillea, offering sweeping dawn views over the gardens.
Design & Practical Tip: Dress bedroom French doors in heavy unlined Belgian linen drapery that can be drawn to soften afternoon sunlight while fluttering gently in evening garden cross-breezes.
9. A Wine Cellar or Tasting Room Styled with Rustic Stone and Iron Details
Celebrating the venerable Mediterranean passion for viticulture and hospitality, an authentic wine cellar and tasting room is a quintessential feature of a large luxury estate. Often situated on the cool subterranean lower level, the tasting room is accessed through a heavy hand-carved arched walnut door with decorative wrought iron grille work. Inside, structural barrel-vaulted brick ceilings and rough-hewn limestone walls evoke the romantic atmosphere of an ancient Tuscan cantina. Custom floor-to-ceiling iron and wood wine racks display hundreds of vintage bottles under specialized climate and humidity controls.
Design & Practical Tip: Use reclaimed antique brick laid in a traditional herringbone or barrel-vault pattern on the ceiling to create authentic Old World acoustic intimacy.
10. An Outdoor Kitchen and Dining Area Under a Pergola for Al Fresco Living
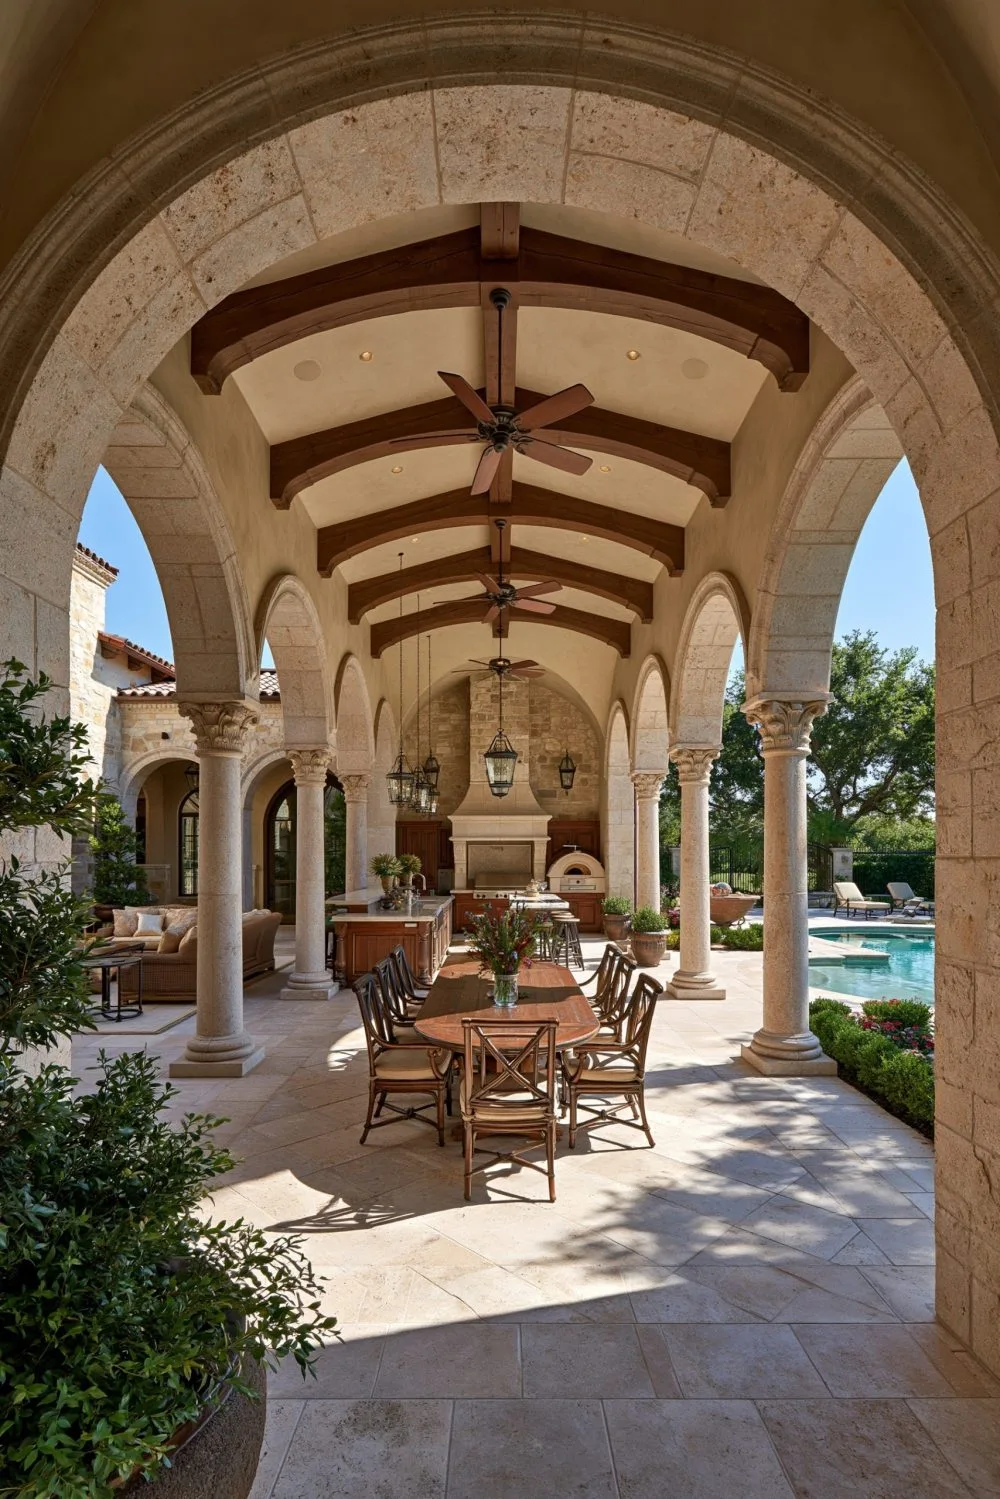
Al fresco dining is not merely an occasional summer pastime in a Mediterranean mansion—it is an essential, cherished way of life. Situated just outside the main kitchen and overlooking the garden or pool, a sprawling outdoor culinary pavilion sheltered beneath an architectural timber or stone-pillared pergola offers the ultimate venue for shared feasts. Fragrant wisteria and grapevines weave through the overhead rafters, casting dappled shade across a long solid teak dining table capable of seating twelve or more guests. The adjacent outdoor kitchen features a built-in wood-fired pizza oven clad in rustic fieldstone, a professional gas grill, prep sink, and concrete beverage trough.
Design & Practical Tip: Plant deciduous grapevines or flowering wisteria over the pergola timbers to provide lush natural cooling shade in hot summer months while allowing warm sunlight through during winter.
11. A Moroccan-Inspired Hammam Spa with Hand-Cut Zellige Tilework
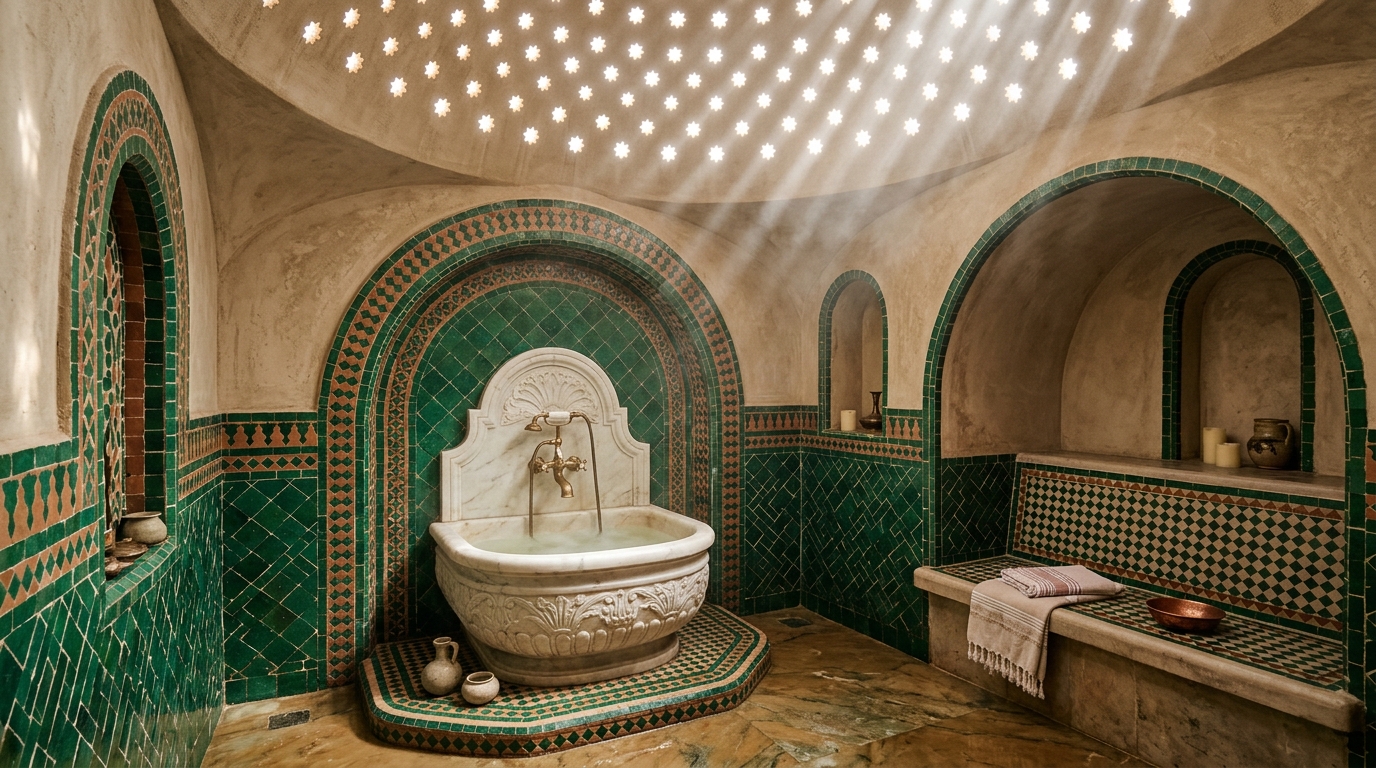
Elevating whole-home wellness to regal heights, a private Moroccan-inspired hammam brings ancient bathing rituals into the residential sphere. Enveloped in jewel-toned emerald and terracotta hand-chiseled zellige mosaic tilework, the vaulted steam room features heated stone benching and arched niches with flickering candlelight. At the center sits a monolithic hand-carved marble basin filled with flowing spring water from unlacquered brass gooseneck spouts, beneath a domed ceiling perforated with star-shaped skylights that cast celestial sunbeams through the aromatic steam.
Design & Practical Tip: Integrate radiant hydronic heating loops directly beneath the marble benches and floor tiles so the stone surfaces provide therapeutic penetrating warmth before steam cycles begin.
12. A Grand Double Staircase Foyer with Hand-Forged Scrollwork and Limestone Treads
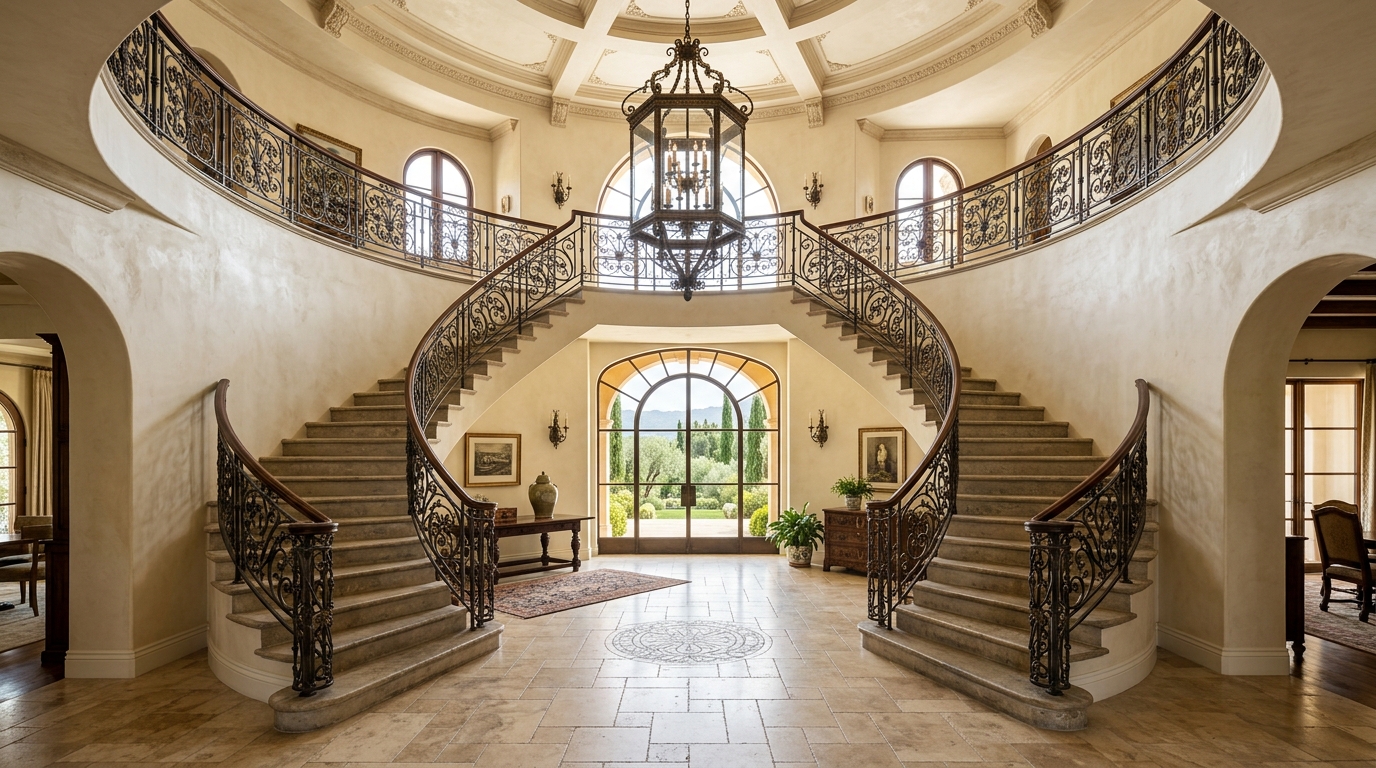
The grand entrance rotunda sets an unforgettable aristocratic tone for visitors. Ascending under a coffered domed ceiling with a two-tiered iron lantern chandelier, a symmetrical bifurcated double staircase sweeps upward in graceful architectural curves. Each cantilevered step is sculpted from solid honed limestone, complemented by hand-forged Spanish wrought iron balustrades featuring classical rosettes and acanthus scrollwork. Below, radial marble mosaic medallions embedded into antique travertine pavers greet guests upon crossing the carved mahogany front portal.
Design & Practical Tip: Maintain a warm, consistent lime-wash paint finish on the sweeping two-story curved stair walls to allow sunlight from double-height arched windows to illuminate natural plaster textures.
13. A Terraced Olive Grove and Tuscan Cypress Garden Promenade
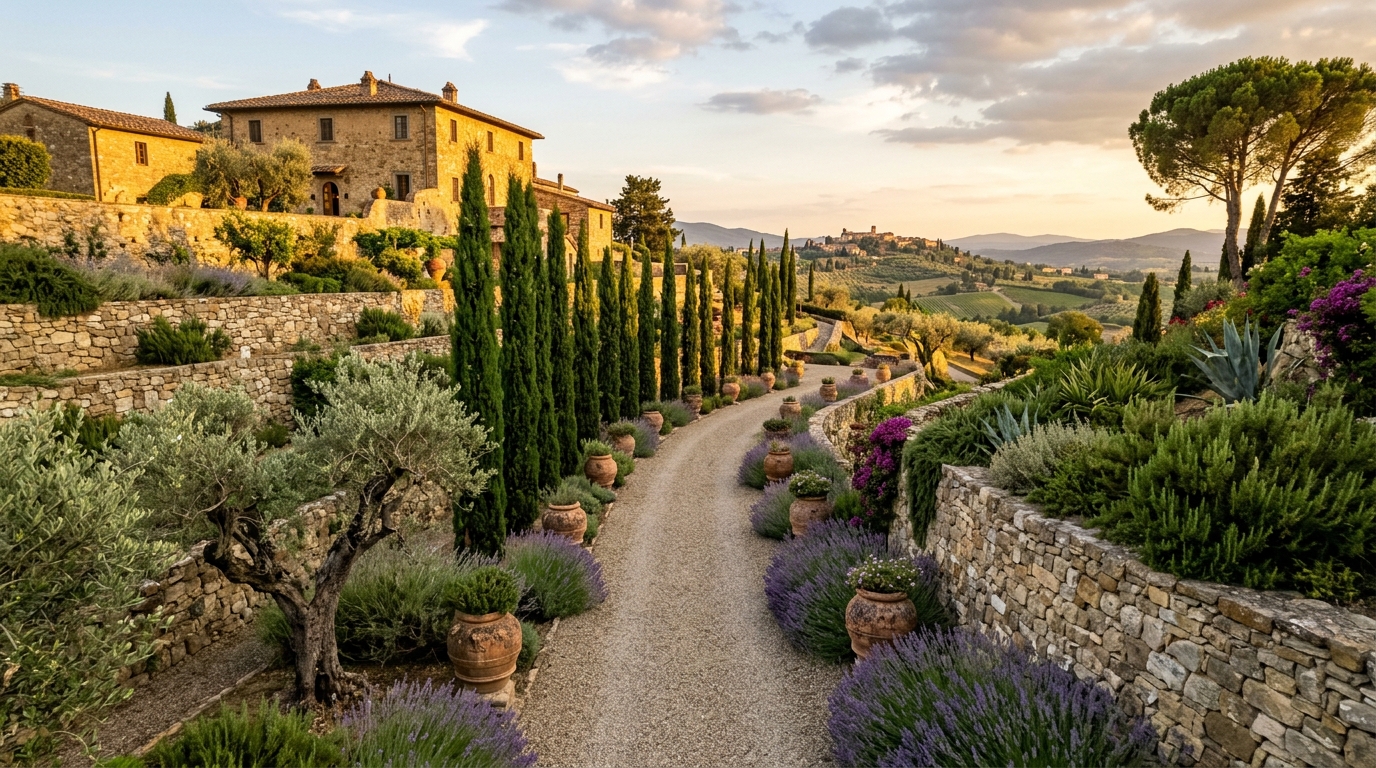
True Mediterranean luxury extends far beyond interior walls into the sculpted surrounding terrain. Multi-tiered hillside gardens retained by dry-stacked golden limestone walls terrace gracefully down toward the horizon. Crushed gravel promenades wind past towering pencil-thin Italian cypress trees, gnarled centuries-old olive trees, and sprawling drifts of purple French lavender and trailing rosemary. Weathered terracotta amphoras and antique stone urns punctuate pathway intersections, creating a sensory landscape saturated with Mediterranean flora and golden sunset light.
Design & Practical Tip: Use permeable crushed limestone gravel for garden pathways to absorb rainwater naturally, generate crisp auditory crunching underfoot, and reflect soft golden light into evening terraces.